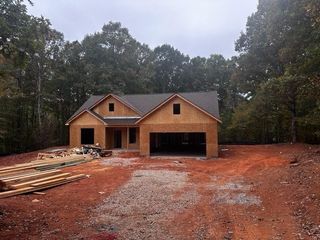
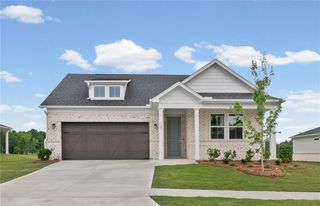
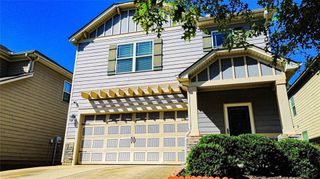
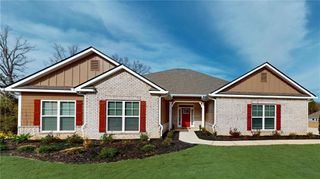
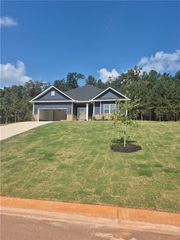
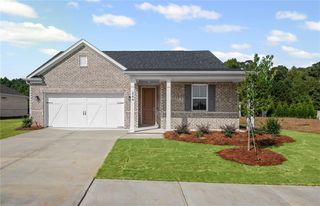
412 Teamon Pointe Drive, Griffin, GA 30223
- 4 beds |
- 2 baths |
- 1,774 sqft
 Single-Family Home
 Built in 2026
 6,534sqft lot
 2 car garage
 $194/sqft
 Listed 1 month ago
Property Description
This new construction home is available now in Teamon Pointe, offering a perfect opportunity to enjoy new home living without the wait. Featuring the Cali floor plan with 4 bedrooms and 2 bathrooms, this home offers thoughtfully designed living spaces and modern comfort. Located on Alder Lane Court, this home is conveniently close to I-75, McDonough Square, shopping centers, grocery stores, restaurants, and local entertainment making it ideal for both convenience and lifestyle. Community amenities include a pool, cabana, and park creating an exceptional place to call home. Designed with an open-concept layout, this floor plan offers an effortless flow between the kitchen, dining, and living areas, making it ideal for entertaining and everyday living. The kitchen features spacious cabinetry, stainless steel appliances, and a large center island, creating a functional and inviting space for cooking and gathering. The primary suite provides a spacious bedroom, walk-in closet, and well-appointed bathroom designed for comfort and relaxation. Secondary bedrooms are versatile and well-sized, perfect for guests, children, or a home office. Schedule your private tour today and experience the benefits of owning a new construction home. *All photos are for illustrative purposes only, actual product, features, and finishes may vary.
- Listing Status:
- Active
- Date Added:
- October 3, 2026
- Data Last Updated:
- November 12, 2026 at 2:09AM
- Listing Office:
- D.R.. Horton Realty of Georgia, Inc : 678-509-0555
- Listing Agent:
- Andrew Vadala : 404-820-0802
- Contact:
- 678-509-0555
- MLS ID:
- 7848896

- General: None
- Style: Traditional
- Other Structures: Patio
- Pool: None
- Parking: AttachedGarage
- Roofing: Composition
- Windows: None
- General: Fiber CementOneSlab
- Road/Access: City Street
- HOA Amenities: 700.0Annually
- Originating MLS: First Multiple Listing Service
- County: Spalding - GA
- Zoning: TBD
- View: Neighborhood
- Fencing: None
- Utilities: Cable AvailableElectricity AvailablePhone AvailableUnderground UtilitiesWater AvailableOther
- Water: Public
- Sewer: Septic Tank
- Source: First Multiple Listing Service
This listing courtesy of Andrew Vadala , D.R.. Horton Realty of Georgia, Inc
Monthly Payment
- Principal & Interest $
- Property Taxes $
- Home Insurance $
- VA Funding Fee $