433 Tallulah Drive, Griffin, GA 30223
- 3 beds |
- 4 baths |
- 2,980 sqft
 Single-Family Home
  Built in 2008
  8,712sqft lot
 —— car garage
  $206/sqft
  Listed 1 day ago
Property Description
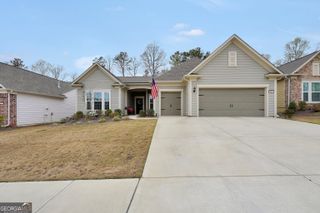
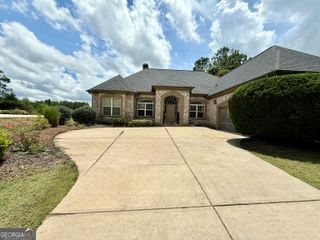
Absolutely perfect in every way this charming ranch style home is the dream home your buyer has been searching for. Located in Sun City Peachtree, an active adult community, this home overlooks the golf course from the rear patio where quiet mornings or relaxing evenings can be enjoyed. The entry foyer is flanked on one side by a library/living room and a formal dining room on the other side. The dining room will seat 12+. The kitchen with center island, solid surface counters, tons of custom cabinets, stainless appliances and breakfast bar is open to the spacious living area. The living area opens into a sunroom. There is a walk in pantry which has built in cabinets and space for hanging clothes is located next to the kitchen. The living area has a fireplace with adjacent built-in bookcases and a sunroom which opens onto the covered patio. The split bedroom plan offers 3 bedrooms, each with their own bathroom. The primary suite has a tray ceiling, plantation shutters and adjacent spa type bathroom has dual vanities, oversized shower and large walk in customized closet. Interior features include upgraded trim, hardwood flooring throughout the living areas, high ceilings, and much more. The 2 car garage has ample storage and a large floored storage area above the garage.
- Listing Status:
- Active
- Date Added:
- September 25, 2026
- Data Last Updated:
- September 26, 2026 at 7:06AM
- Listing Office:
- Susan Clowdus Real Estate : 770-474-5515
- Listing Agent:
- Susan Clowdus : 404-680-6974
- MLS ID:
- 10853595

- General: Sprinkler SystemVeranda
- Style: CraftsmanStone FrameTraditional
- Parking: GarageStorageAttachedKitchen LevelGarage Door Opener
- Roofing: CompositionMetal
- Windows: Double Pane WindowsWindow Treatments
- General: ConcreteOneSlab
- HOA Amenities: Facilities FeeMaintenance GroundsManagement FeeReserve FundSwimmingTennisTrash3084.0
- Originating MLS: Georgia MLS 2
- County: Spalding
- Zoning: 302 02035
- Utilities: Cable AvailableElectricity AvailableHigh Speed InternetNatural Gas AvailablePhone AvailableSewer ConnectedUnderground UtilitiesWater AvailableElectricity on Property
- Water: Public
- Sewer: Private Sewer
- Source: Georgia MLS 2
This listing courtesy of Susan Clowdus , Susan Clowdus Real Estate
Monthly Payment
- Principal & Interest $
- Property Taxes $
- Home Insurance $
- VA Funding Fee $