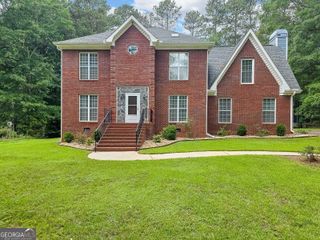
512 Knollwood, Griffin, GA 30224
- 5 beds |
- 3 baths |
- 2,550 sqft
 Single-Family Home
 Built in 2019
 0.58acre lot
 —— car garage
 $143/sqft
 Listed 25 days ago
Property Description
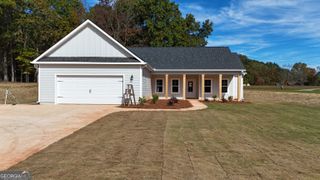
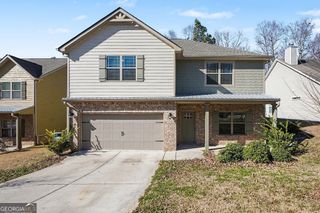
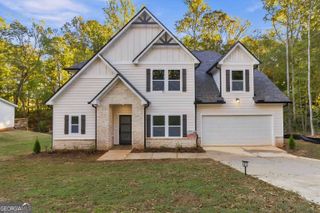
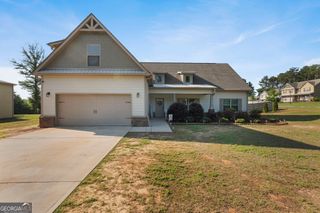
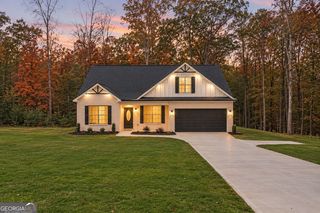
Welcome to this spacious 5 bed/ 3 full bath home that was built in 2019 in the Autumn Ridge Estates. With an open floor plan, this home boasts a beautiful kitchen with white cabinets, a pantry, a kitchen island, stainless steel appliances and a sliding glass door that leads to the back porch. There are luxury vinyl planks throughout the common areas of the home and carpet on the stairs and in the bedrooms. There is one guest bedroom and one full bath downstairs. Upstairs, you will find the master bedroom, 3 bedrooms, two full bath and the laundry room. The owner's suite has nice trey ceilings and includes a double vanity with granite counter tops, a large garden tub, a separate shower, and separate his and her walk in closets. Downstairs, feel free to walk through the kitchen glass sliding door onto the covered porch with a brick fireplace. With cooler days right around the corner, the wood burning fireplace will be sure to keep you warm. Relax or entertain in this amazing space, or expand into the backyard where there is even more space for you to enjoy! Park you vehicles in the 2 car garage or turn it into an extra storage space, workout area or more. The location is just amazing, offering easy access to schools, shopping, various local area amenities. There is just so much to list, that you need to view in person and take it all in. Buyers' agents friendly. Appointment only. Home is occupied, but will be vacant upon closing.
- Listing Status:
- Active
- Date Added:
- October 17, 2026
- Data Last Updated:
- November 12, 2026 at 12:08AM
- Listing Office:
- Whitfield Realty, Inc. : 912-375-7735
- Listing Agent:
- Coneilia Reddy : 912-253-6284
- MLS ID:
- 10874825

- Style: Brick FrontCraftsman
- Parking: GarageAttached
- Roofing: Composition
- General: Vinyl SidingTwoSlab
- HOA Amenities: None
- Originating MLS: Georgia MLS 2
- County: Spalding
- Zoning: 229A03107
- Utilities: Cable AvailableElectricity AvailableElectricity on Property
- Water: Public
- Sewer: Public Sewer
- Source: Georgia MLS 2
This listing courtesy of Coneilia Reddy , Whitfield Realty, Inc.
Monthly Payment
- Principal & Interest $
- Property Taxes $
- Home Insurance $
- VA Funding Fee $

 New - 1 day ago