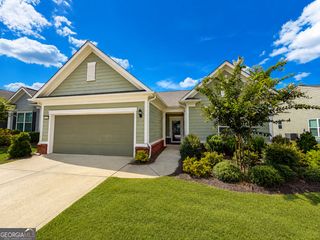
517 Inkberry Drive, Griffin, GA 30223
- 2 beds |
- 2 baths |
- 2,178 sqft
 Single-Family Home
  Built in 2020
  6,534sqft lot
 —— car garage
  $200/sqft
  Listed 28 days ago
Property Description
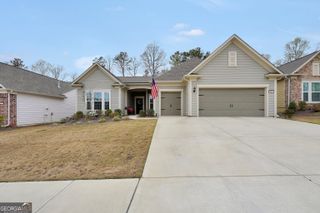
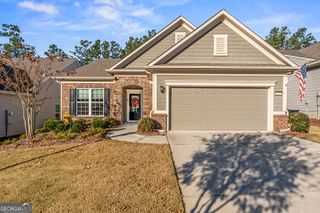
Welcome to 55+ Active Living in Sun City Peachtree Your search will end here at 517 Inkberry Dr. You'll be awed at the upgrades and attention to detail at this 2B/2Bath home with flexroom and sunroom The front exterior is brick and stone accented. The entryway and foyer are tiled, Lighting is tastefully upgraded throughout the house, foyer and dining room has mirrored walls, dining room and foyer has wang coating. hardwood floors in main area, luxury vinyl in bedrooms Fireplace is centrally located You'll love to cook in the gourmet kitchen with circular island and granite countertop, or maybe you'll choose outdoor cooking with extended patio area, fenced backyard with trellis and lighted electric awning. The sunroom is perfectly situated for your relaxation and view of the backyard. The master is spacious with a custom closet and luxury vinyl flooring. Ever wished for more garage space? There is a tandem/3 car garage with epoxy floor and special led lighting in the ceiling. You'll find a neat way to store your things in the walk up attic. No more lawns to cut. Here you can be as active and relaxed as you want. Calling all golfers, the golf club also has a restaurant that you can join and dine. Several swimming pools, tennis, added more pickleball courts, softball, grandparents park, dog park for your furries. There's even a theatre and numerous social clubs. Don't miss this Gem!
- Listing Status:
- Active
- Date Added:
- August 29, 2026
- Data Last Updated:
- September 26, 2026 at 7:06AM
- Listing Office:
- Century 21 Integra : 770-775-1800
- Listing Agent:
- Edna Sledge : 770-906-1222
- MLS ID:
- 10838856

- Style: Ranch
- Parking: GarageStorageAttachedKitchen LevelGarage Door OpenerParking spaces: 3
- Roofing: Composition
- General: BrickConcreteStoneOneSlab
- HOA Amenities: Maintenance GroundsSecuritySewerSwimmingTennisTrash1350.0
- Originating MLS: Georgia MLS 2
- County: Spalding
- Zoning: 312 01028
- Fencing: Back YardFencedFront Yard
- Utilities: Electricity AvailableHigh Speed InternetNatural Gas AvailableSewer ConnectedWater Available220 VoltsElectricity on Property
- Water: Public
- Sewer: Public Sewer
- Source: Georgia MLS 2
This listing courtesy of Edna Sledge , Century 21 Integra
Monthly Payment
- Principal & Interest $
- Property Taxes $
- Home Insurance $
- VA Funding Fee $

 New - 3 days ago