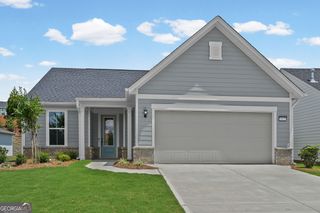
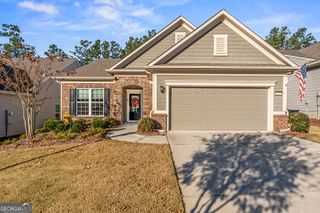
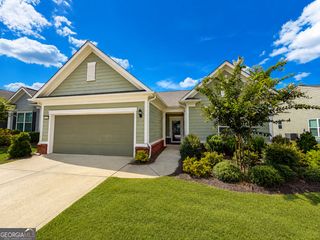
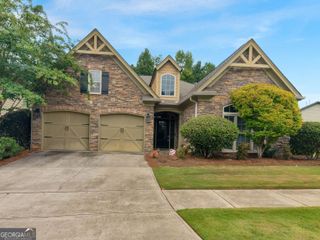
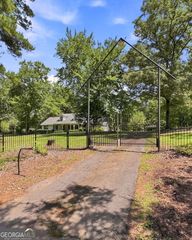
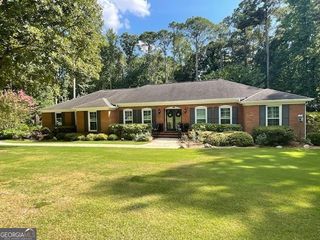
760 Firefly Court, Griffin, GA 30223
- 2 beds |
- 2 baths |
- 2,338 sqft
 Single-Family Home
  Built in 2018
  7,841sqft lot
 —— car garage
  $148/sqft
  Listed 1 month ago
Property Description
Welcome to easy, elegant living in Sun City Peachtree, a premier 55+ active adult community designed for those ready to enjoy more of what they love and less of the upkeep. This immaculate 2-bedroom, 2-bath home with a dedicated office has been exceptionally maintained, with thoughtful upgrades and attention to detail throughout. The beautifully appointed kitchen features granite countertops, stainless steel appliances, a double oven, and gas cooktop, making it perfect for both everyday living and entertaining. Custom shades throughout the home add convenience and comfort. The spacious owner's retreat offers a relaxing private bath with dual vanities, separate shower, and soaking tub. One of the highlights of this home is the four-season room, providing additional space to relax and enjoy the outdoors year-round. Step outside to the patio and fenced backyard. Irrigation system for easy lawn maintenance. A welcoming front porch and back porch provide even more places to sit back and enjoy the peaceful surroundings. But this home is about more than the house-it's about the Sun City lifestyle. Enjoy a gated community filled with opportunities to stay active, social, and connected. Amenities include golf, clubhouse, fitness center, swimming pool, pickleball and tennis courts, parks, sidewalks, and an impressive variety of clubs, activities, and community events. If you've been looking for a beautifully maintained home where you can spend less time on upkeep and more time enjoying life, this one delivers. Immaculate, move-in ready, and located in a community built around an active lifestyle-this is retirement living at its best.
- Listing Status:
- Active
- Date Added:
- September 3, 2026
- Data Last Updated:
- September 26, 2026 at 7:06AM
- Listing Office:
- Georgia Hometown Realty : 770-358-2030
- Listing Agent:
- The Sims Team : 770-468-9736
- MLS ID:
- 10838530

- Style: Traditional
- Parking: Attached
- Roofing: Composition
- Windows: Window Treatments
- General: BrickConcreteOneSlab
- HOA Amenities: Facilities FeeMaintenance GroundsManagement FeeSecuritySwimmingTennisTrash3180.0
- Originating MLS: Georgia MLS 2
- County: Spalding
- Zoning: 308 01122
- Fencing: Back YardFenced
- Utilities: Cable AvailableElectricity AvailableHigh Speed InternetNatural Gas AvailablePhone AvailableSewer ConnectedUnderground UtilitiesWater AvailableElectricity on Property
- Water: Public
- Sewer: Public Sewer
- Source: Georgia MLS 2
This listing courtesy of The Sims Team , Georgia Hometown Realty
Monthly Payment
- Principal & Interest $
- Property Taxes $
- Home Insurance $
- VA Funding Fee $