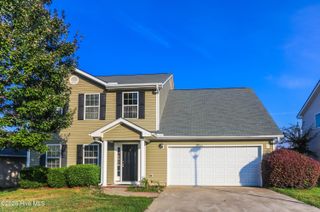
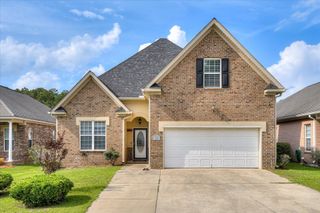
182 Swinton Pond Road, Grovetown, GA 30813
- 4 beds |
- 3 baths |
- 2,033 sqft
 Single-Family Home
  Built in 2018
  8,712sqft lot
 —— car garage
  $1/sqft
  Listed 26 days ago
Property Description
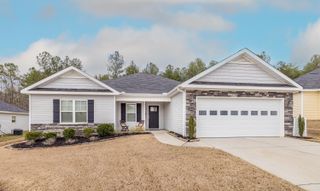
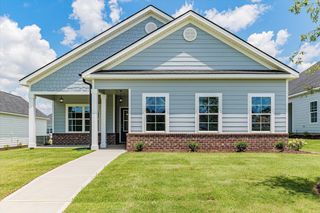
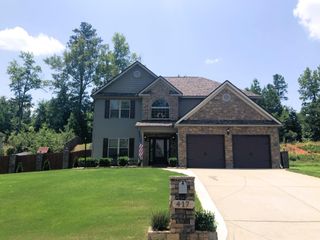
Welcome to a home designed for comfortable living, easy entertaining, and everyday convenience. Located on a desirable corner lot in Grovetown, this beautifully maintained 3-bedroom, 2.5-bath home offers a spacious layout, thoughtful upgrades, and a welcoming atmosphere from the moment you arrive. The bright, open-concept main level features durable LVP flooring and a seamless connection between the living, dining, and kitchen areas. Whether you're hosting friends or enjoying a quiet evening at home, this flexible space makes it easy to stay connected. The well-appointed kitchen includes granite countertops, stainless steel appliances, ample cabinetry, and plenty of workspace for preparing meals and gathering with loved ones. Granite countertops in the bathrooms add an additional touch of style and quality. A versatile flex room on the main level gives you the freedom to create the space that best fits your lifestyle. Use it as a home office, playroom, formal dining room, study, or cozy sitting area. Upstairs, all three bedrooms provide privacy and comfort. The spacious primary suite includes a private bath, while the additional bedrooms share a conveniently located full bathroom. Step outside to enjoy a fully landscaped corner lot and a privacy-fenced backyard with room to relax, entertain, garden, or enjoy outdoor activities. The two-car garage provides secure parking and valuable storage space. With convenient access to shopping, dining, schools, major roadways, and Fort Eisenhower, this home offers the ideal blend of comfort, location, and functionality. Move-in ready and thoughtfully designed, 182 Swinton Pond Drive is ready to welcome you home.
- Listing Status:
- Active
- Date Added:
- September 9, 2026
- Data Last Updated:
- October 5, 2026 at 9:15PM
- Listing Office:
- Premier Homes Property Management : 706-951-1724
- MLS ID:
- 100602341

- General: Thermal Doors
- Other Structures: PorchPatio
- Parking: AttachedConcreteGarageParking spaces: 2
- Windows: Thermal Windows
- General: StoneVinyl SidingWood FrameTwo
- Road/Access: AsphaltSee Remarks
- HOA Amenities: NoneOther
- Originating MLS: Hive MLS
- County: Columbia
- Zoning: 052 974
- View: See Remarks
- Fencing: FencedPrivacy
- Utilities: Cable Available
- Water: Public
- Sewer: Public Sewer
- Source: Hive MLS
This listing courtesy of Premier Homes Property Management
Monthly Payment
- Principal & Interest $
- Property Taxes $
- Home Insurance $
- VA Funding Fee $

 New - 17 hours ago