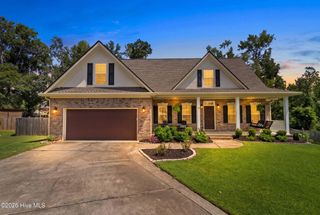
2359 Laurens Street, Grovetown, GA 30813
- 5 beds |
- 4 baths |
- 2,858 sqft
 Single-Family Home
  Built in 2024
  —— sqft lot
  2 car garage
  $164/sqft
  Listed 27 days ago
Property Description
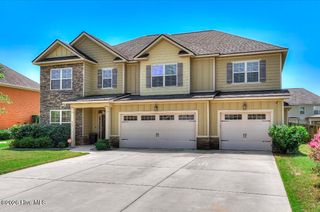
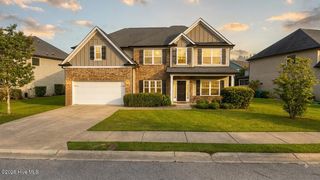
Welcome to 2359 Laurens Street - A Modern Farmhouse in Wrights Farm Built in 2024, this 5-bedroom, 4-bathroom home offers 2,858 square feet of living space on a large corner homesite in Grovetown's Wrights Farm subdivision. The exterior features siding with board and batten and brick accents for a clean, modern farmhouse look, with a covered front porch that welcomes you home. Inside, the main level features an open flow between a formal dining room and a great room anchored by a brick fireplace, opening out to a covered porch area and an expanded concrete patio, ideal for morning coffee or evening relaxation. The kitchen includes a large center island, stainless appliances, tile backsplash, and a mix of white and stained cabinetry. The primary suite is also on the main level, offering a spa-like ensuite with dual vanities, a soaking tub, a separate tiled glass shower, a private water closet, and an oversized walk-in closet. A laundry room and a mudroom bench with cubbies and hooks near the garage entry round out the main level. Upstairs, you'll find three additional bedrooms and a versatile bonus room, for a total of five bedrooms in the home. Wood LVP flooring, crown molding, and neutral finishes run throughout the home. This home is move-in ready and packed with upgrades throughout.
- Listing Status:
- Active
- Date Added:
- July 25, 2026
- Data Last Updated:
- August 21, 2026 at 1:15PM
- Listing Office:
- RE/MAX Reinvented : 706-993-1133
- MLS ID:
- 100591594

- General: Irrigation System
- Style: Patio
- Other Structures: Front PorchRear PorchPatio
- Parking: Garage Faces FrontAdditional ParkingConcreteOff StreetGarageParking spaces: 5
- Roofing: Architectural ShingleMetalComposition
- General: See RemarksBrick VeneerFiber CementWood FrameTwoSlab
- Road/Access: AsphaltSee Remarks
- HOA Amenities: Maintenance Common Areas650.0Annually
- Originating MLS: Hive MLS
- County: Columbia
- Zoning: ResidentialLot 207Wrights Farm Sect 30.24 Acres075 186
- View: None
- Fencing: PrivacyBack YardWood
- Utilities: Cable AvailableSewer ConnectedWater ConnectedCable High Speed
- Water: Public
- Sewer: Public Sewer
- Source: Hive MLS
This listing courtesy of RE/MAX Reinvented
Monthly Payment
- Principal & Interest $
- Property Taxes $
- Home Insurance $
- VA Funding Fee $

 New - 1 day ago