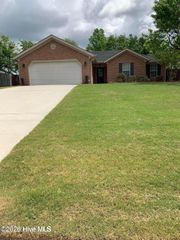
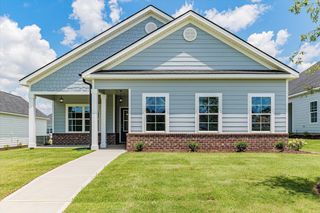
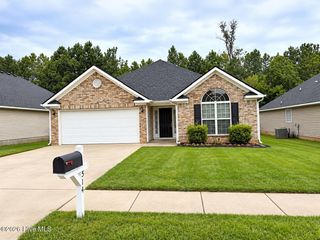
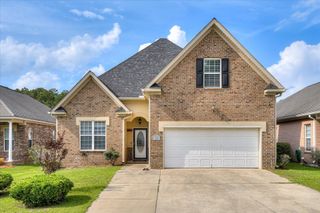
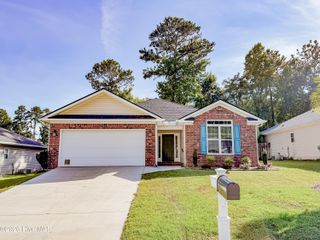
272 High Meadows Circle, Grovetown, GA 30813
- 3 beds |
- 2 baths |
- 1,627 sqft
 Single-Family Home
  Built in 2007
  7,405sqft lot
 —— car garage
  $1/sqft
  Listed 24 days ago
Property Description
Welcome to this adorable 3 bedroom , 2 bath one level home. This home is no pets, no roommates and no smoking. Minimum credit score required for every adult living in the home is 650. This home is ready to start a lease right away and has a split bedroom plan. New Pictures will be taken 11/11/2026. No carpet in entire home! New hard surface flooring throughout. This home has a foyer and an open floor plan. Great room with fireplace has vaulted ceiling with a four to covered porch for cookouts. The great room is all open to kitchen, breakfast room and dining room. High ceilings and nice moldings. There are lots of windows for natural light with blinds. Master has trey ceiling and master bath has double sinks, separate shower with glass door, garden tub and walk in closet. White cabinets and white appliances including refrigerator, washer and dryer. Laundry room is off kitchen. This home is total electric. Covered back porch and NEW fenced yard. Two car garage with automatic opener. This home has a brand new HVAC system and ductwork has been reworked. This will help with these hot days in the south and help the home be far more energy efficient. Subdivision has community pool, sidewalks and street lights and is conveniently located to shopping, restaurants, schools, Ft Eisenhower and interstate.
- Listing Status:
- Active
- Date Added:
- September 11, 2026
- Data Last Updated:
- October 5, 2026 at 8:15PM
- Listing Office:
- RE/MAX Reinvented : 706-993-1133
- MLS ID:
- 100603032

- General: Thermal DoorsSee Remarks
- Other Structures: PatioSee RemarksCovered
- Parking: AttachedGarageParking spaces: 2
- Windows: Thermal Windows
- General: BrickVinyl SidingWood FrameOne
- Road/Access: PavedSee Remarks
- HOA Amenities: SidewalksStreet Lights
- Originating MLS: Hive MLS
- County: Columbia
- Zoning: 050 130
- View: See Remarks
- Fencing: Fenced
- Utilities: Cable AvailableSewer ConnectedWater ConnectedElectricity Connected
- Water: Public
- Sewer: Public Sewer
- Source: Hive MLS
This listing courtesy of RE/MAX Reinvented
Monthly Payment
- Principal & Interest $
- Property Taxes $
- Home Insurance $
- VA Funding Fee $

 New - 17 hours ago