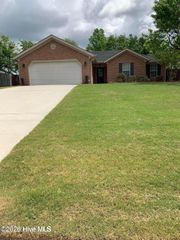
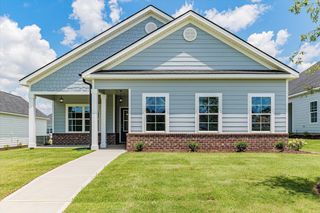
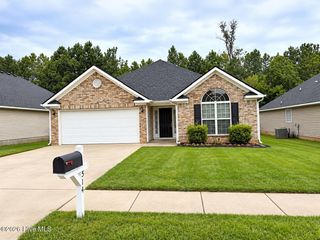
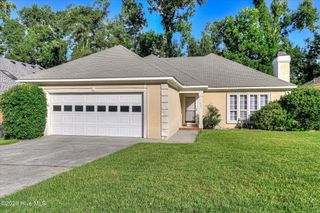
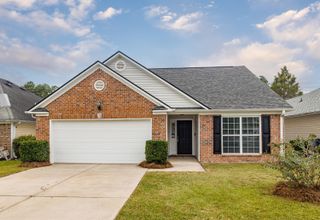
556 Stirling Bridge Road, Grovetown, GA 30813
- 3 beds |
- 2 baths |
- 1,504 sqft
 Single-Family Home
  Built in 2005
  7,405sqft lot
 —— car garage
  $1/sqft
  Listed 24 days ago
Property Description
**Available NOW! PET FRIENDLY w/restrictions & fees; please inquire. 620 credit score and 3x gross monthly income required** The Perfect Fit Exists. Meet 556 Stirling Bridge Road. Some homes feel too big to maintain; others feel too small to breathe. This Grovetown gem is the elusive ''just right.'' The Layout: 3 Beds | 2 Baths | 1,504 Sq. Ft. of pristine, functional design with washer and dryer included. The Vibe: Modern, bright, and effortlessly fluid. Step inside to an inviting floor plan where the living area transitions seamlessly into the dining and kitchen zones--ideal for anyone who loves to host without feeling isolated from the party. The split-bedroom design ensures maximum privacy for the primary retreat, which boasts ample closet space and a serene atmosphere. Why this property stands out: Zero Wasted Space: Every square foot of this home serves a purpose, maximizing natural light and storage. The Golden Mean Lot: The backyard offers plenty of room for outdoor entertaining, pets, or a fire pit area, minus the high-maintenance upkeep. Plus, enjoy the conveniece of a large storage shed! Grovetown Convenience: Nestled in an incredibly accessible pocket, keeping you close to local hotspots, shopping, and easy commutes. Short distance to schools and Fort Gordon. This isn't just an address; it's the backdrop to your next chapter. Schedule your tour before someone else claims the bridge!
- Listing Status:
- Active
- Date Added:
- September 11, 2026
- Data Last Updated:
- October 5, 2026 at 9:15PM
- Listing Office:
- 6-Star Realty, LLC : 706-627-5735
- MLS ID:
- 100602977

- Other Structures: Front PorchRear PorchCovered
- Pool: None
- Parking: AttachedConcreteGarageParking spaces: 2
- General: BrickStuccoVinyl SidingOne
- Road/Access: AsphaltSee Remarks
- Originating MLS: Hive MLS
- County: Columbia
- Zoning: 061 699
- View: None
- Fencing: Privacy
- Utilities: Cable Available
- Water: Public
- Sewer: Public Sewer
- Source: Hive MLS
This listing courtesy of 6-Star Realty, LLC
Monthly Payment
- Principal & Interest $
- Property Taxes $
- Home Insurance $
- VA Funding Fee $

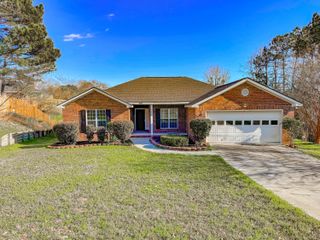
 New - 17 hours ago