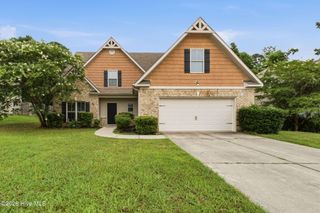
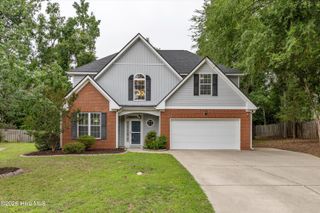
302 Clover Park Lane, Grovetown, GA 30813
- 4 beds |
- 3 baths |
- 3,200 sqft
 Single-Family Home
  Built in 2017
  0.26acre lot
 —— car garage
  $1/sqft
  Listed 29 days ago
Property Description
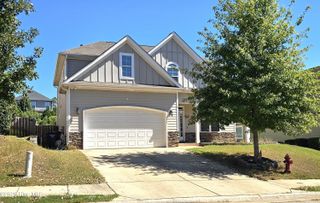
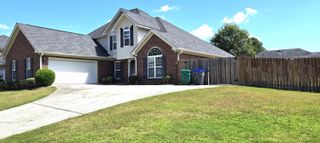
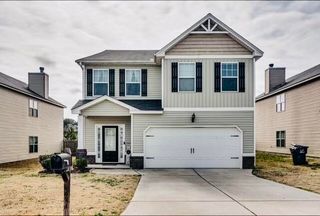
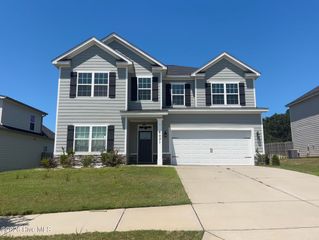
Welcome to 302 Clover Park Lane, a spacious 4 bedroom, 2.5 bath home offering approximately 2,800 square feet in The Estates at Deer Hollow. The thoughtfully designed floor plan features a formal dining room, a comfortable great room with a fireplace, well appointed kitchen with granite countertops, stainless steel appliances, a center island, pantry and abundant cabinet space. Hardwood flooring enhances the main living areas, while the upstairs owner's suite offers a sitting area, garden tub, separate shower and generous closet space. Additional highlights include a 3 car garage, covered front porch, rear porch, fenced yard, and access to neighborhood amenities. Conveniently located near shopping, dining, major roadways, and Fort Gordon. Schedule your private tour today and discover everything this Grovetown rental has to offer. Rental criteria and application requirements apply.
- Listing Status:
- Active
- Date Added:
- September 6, 2026
- Data Last Updated:
- October 6, 2026 at 2:16AM
- Listing Office:
- EXP Realty, LLC : 888-959-9461
- MLS ID:
- 100601819

- General: Irrigation System
- Other Structures: PorchFront PorchRear PorchCovered
- Parking: AttachedGarage Door OpenerGarageParking spaces: 2
- General: Vinyl SidingTwo
- Road/Access: City StreetSee Remarks
- HOA Amenities: PlaygroundStreet LightsTrail(s)
- Originating MLS: Hive MLS
- County: Columbia
- Zoning: 052 864
- View: See Remarks
- Fencing: Back YardFencedPrivacy
- Water: Public
- Sewer: Public Sewer
- Source: Hive MLS
This listing courtesy of EXP Realty, LLC
Monthly Payment
- Principal & Interest $
- Property Taxes $
- Home Insurance $
- VA Funding Fee $