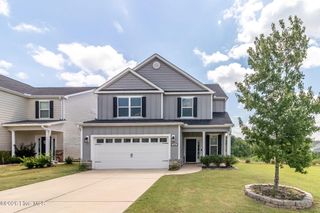
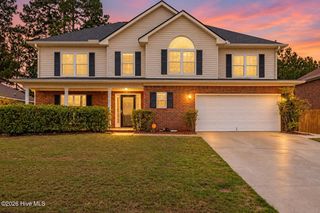
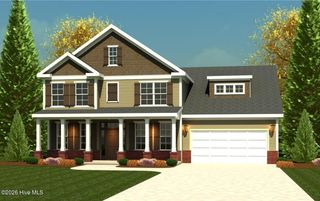
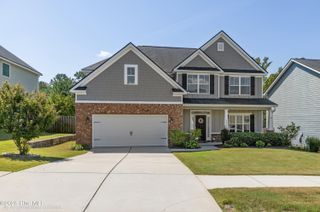
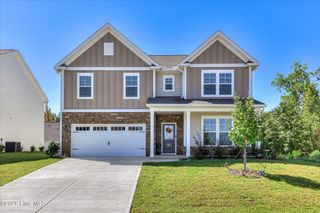
4408 Raleigh Drive, Grovetown, GA 30813
- 4 beds |
- 3 baths |
- 2,759 sqft
 Single-Family Home
  Built in 2017
  0.27acre lot
 2 car garage
  $130/sqft
  Listed 13 days ago
Property Description
Welcome home to 4408 Raleigh Drive, a beautifully maintained home situated on a desirable corner lot in Grovetown! Offering plenty of space inside and out, this home combines an inviting floor plan with valuable recent updates that make it truly move-in ready. Step inside to find spacious living areas with hardwood flooring, newly replaced carpet and a kitchen featuring newer appliances along with a pantry enhanced by built-in shelving for added storage and organization. One of the home's standout features is the climate-controlled sunroom, providing comfortable additional living space year-round--perfect for relaxing, entertaining, a home office, or a flex space tailored to your needs. The outdoor living spaces are just as impressive. Enjoy a screened-in porch for relaxing without the bugs, plus a covered grilling area that makes cookouts and entertaining easy in any season. The fully fenced backyard offers privacy and plenty of usable outdoor space, while the corner homesite provides additional breathing room and attractive curb appeal. A side-entry garage further enhances both the functionality and exterior appearance of the home. Major updates add even more value and peace of mind, including a roof that is just over one year old. With generous living space, thoughtful updates, multiple indoor and outdoor entertaining areas, and a convenient Grovetown location, 4408 Raleigh Drive offers the features today's buyers are looking for! Schedule your private showing and see why this home deserves to be at the top of your list!
- Listing Status:
- Active
- Date Added:
- September 23, 2026
- Data Last Updated:
- October 5, 2026 at 8:15PM
- Listing Office:
- Hughston Homes Marketing, Inc. : 706-568-7650
- MLS ID:
- 100605630

- General: Irrigation SystemThermal DoorsCovered Area
- Other Structures: Covered AreaFront PorchRear PorchPatioCovered
- Parking: Garage Faces SideAttachedConcreteGarage Door OpenerGarageParking spaces: 2
- Roofing: Architectural Shingle
- Windows: Thermal Windows
- General: BrickVinyl SidingWood FrameTwoSlab
- Road/Access: City StreetState RoadPavedSee Remarks
- HOA Amenities: Community PoolSidewalksStreet Lights370.0Annually
- Originating MLS: Hive MLS
- County: Columbia
- Zoning: RCO 4PID 052 917052 917
- View: See Remarks
- Fencing: PrivacyFenced
- Utilities: Other
- Water: Public
- Sewer: Public Sewer
- Source: Hive MLS
This listing courtesy of Hughston Homes Marketing, Inc.
Monthly Payment
- Principal & Interest $
- Property Taxes $
- Home Insurance $
- VA Funding Fee $

 New - 2 days ago