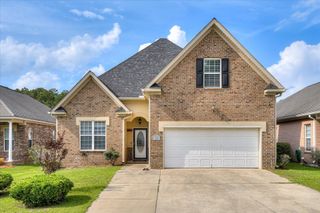
5121 Heathbrook Drive, Grovetown, GA 30813
- 4 beds |
- 3 baths |
- 2,161 sqft
 Single-Family Home
  Built in 2020
  7,405sqft lot
 —— car garage
  $1/sqft
  Listed 1 month ago
Property Description
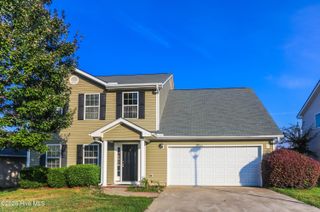
Move In Ready 4BR | 2.5BA | 2-Story Home with 2-Car Garage Rent: 2,000/month No Smoking | No Pets Policy. Welcome to this spacious and well-appointed 4-bedroom, 2.5-bath home--perfect for comfortable living and entertaining. Located in a quiet neighborhood, this two-story residence offers both charm and functionality. Property Highlights: Covered front and back porches for relaxing outdoor spaces Large entry foyer with durable wood laminate flooring Open-concept kitchen with: Stainless steel appliances Dishwasher and garbage disposal Double-door pantry Generous breakfast bar with overhang for barstools Decorative pendant lighting Direct access to the dining area, living room, and backyard patio Bedrooms & Baths: Primary suite includes: Ceiling fan Carpeted flooring Spacious walk-in closet En suite bath with separate soaking tub and walk-in shower Three additional bedrooms upstairs, all carpeted and generously sized Full guest bathroom in hall Convenient upstairs laundry room with washer and dryer included Additional Features: Covered back patio perfect for entertaining Privacy-fenced backyard Two-car garage with ample driveway space This home offers both modern comfort and classic style--ready for you to move in.
- Listing Status:
- Active
- Date Added:
- August 23, 2026
- Data Last Updated:
- October 6, 2026 at 12:15AM
- Listing Office:
- RE/MAX Reinvented : 706-993-1133
- MLS ID:
- 100598325

- General: Irrigation SystemThermal Doors
- Other Structures: Front PorchRear PorchPatioCovered
- Parking: ConcreteGarage Door OpenerGarageParking spaces: 2
- Windows: Thermal Windows
- General: ConcreteStoneVinyl SidingWood FrameTwo
- Road/Access: City StreetAsphaltSee Remarks
- HOA Amenities: ParkPlaygroundSidewalksStreet Lights
- Originating MLS: Hive MLS
- County: Columbia
- Zoning: 062 3405
- View: None
- Fencing: FencedPrivacy
- Utilities: Cable AvailableUnderground Utilities
- Water: Public
- Sewer: Public Sewer
- Source: Hive MLS
This listing courtesy of RE/MAX Reinvented
Monthly Payment
- Principal & Interest $
- Property Taxes $
- Home Insurance $
- VA Funding Fee $

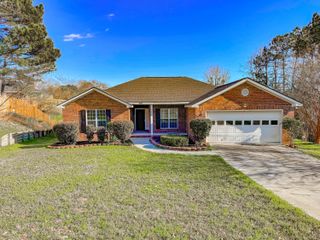
 New - 20 hours ago