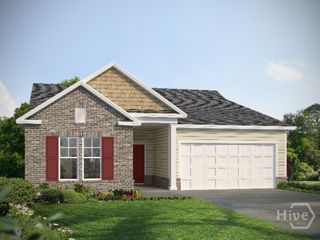
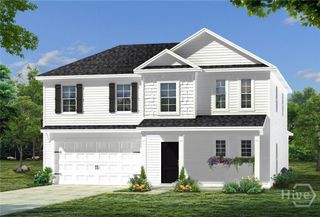
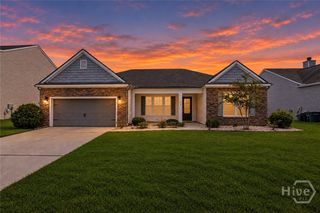
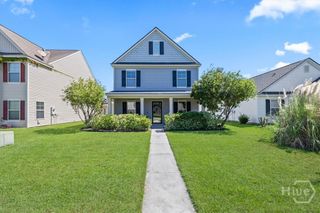
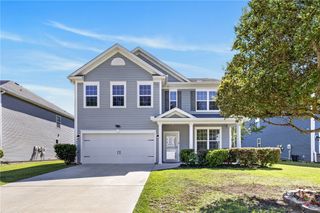
102 Butternut Boulevard, Guyton, GA 31312
- 4 beds |
- 3 baths |
- 2,193 sqft
 Single-Family Home
  Built in 2020
  7,841sqft lot
 2 car garage
  $155/sqft
  Listed 18 days ago
Property Description
Your Home Search Ends Here! Resting on a gorgeous lot near the back of South Effingham's highly sought after Park West community, this home is everything you've been looking for and then some. Immediately upon entering, you are greeted by beautiful wood grain vinyl floors leading you in to the heart of the home. A large open area floorplan with enough space for all meals, gatherings, or simply stretching out and enjoying yourself. To your left you'll find your kitchen complete with stainless steel appliances, granite countertops, kitchen island, and plenty of cabinet space for all of your storage needs. Ahead you find yourself in a spacious living room flooded with natural light and plenty of room for all your entertaining needs. Continuing through, you find a spacious dining room perfect for those meals with family or friends. Upstairs you will find a loft area leading you into three secondary bedrooms, shared bathroom, and laundry room. Your master suite sits apart and how sweet it is! Complete with massive walk-in closet, glassed shower, dual vanities, and garden tub perfect for soaking away the stress of the day. Out back, you will find your own oasis with a large screened in porch, privacy fencing to the sides, no rear neighbors and overlooking a community lagoon perfect for those fire-pit nights or simply relaxing the day away. All this only a short walk from the community amenities, AND a new roof?! What more could you need?!
- Listing Status:
- Active
- Date Added:
- September 17, 2026
- Data Last Updated:
- October 6, 2026 at 1:17AM
- Listing Office:
- Keller Williams Coastal Area P : 912-356-5001
- MLS ID:
- SA362112

- Style: Traditional
- Pool: Community
- Parking: AttachedGarage Door Opener
- Roofing: OtherVented
- Windows: Double Pane WindowsStorm Window(s)
- General: Vinyl SidingSlab
- HOA Amenities: 191.0Quarterly
- Originating MLS: SAV
- County: Effingham
- Zoning: PD.183 AC LOT 328 (SPLT 419-2 PHS IIID)0418F-00000-328-000
- View: PanoramicTrees/Woods
- Restrictions: Restrictive Covenant
- Utilities: Cable AvailableUnderground Utilities
- Water: Public
- Sewer: Public Sewer
- Source: SAV
- Ownership: Homeowner/Owner
This listing courtesy of Keller Williams Coastal Area P
Monthly Payment
- Principal & Interest $
- Property Taxes $
- Home Insurance $
- VA Funding Fee $

 New - 1 day ago