103 Miller Chapel, Guyton, GA 31312
- 5 beds |
- 5 baths |
- 3,122 sqft
 Single-Family Home
  Built in 2026
  7,841sqft lot
 2 car garage
  $141/sqft
  Listed 8 days ago
Property Description
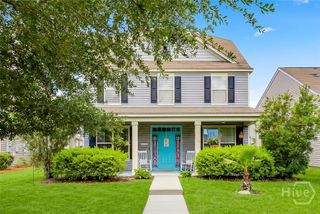
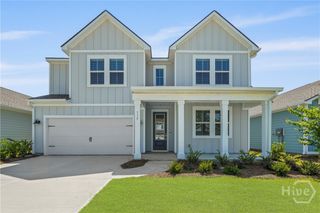
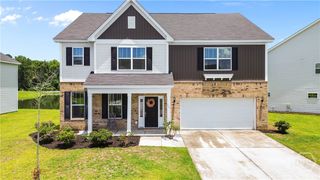
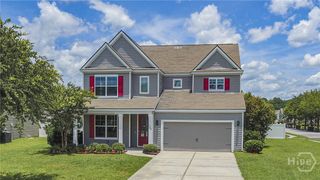
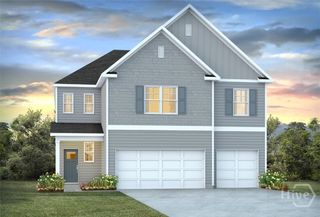
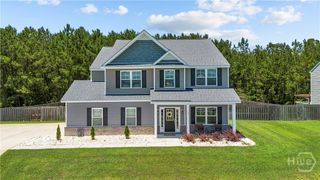
BRUNSON STATION IS NOW SELLING in Guyton, bringing Stanley Martin Homes’ thoughtful designs to a convenient Effingham County location with exciting planned amenities. The Nathaniel offers 5 bedrooms, 4.5 bathrooms, 3,122 square feet, a 2-car garage, irrigation, a covered front porch, and a rear patio off the dining area. This home is designed with space exactly where you need it. Just off the foyer, a private study with glass doors creates a polished first impression and a quiet place to work or unwind. Beyond that, the main level opens into a bright, connected kitchen, dining area, and family room, with durable laminate flooring tying the spaces together. The kitchen features quartz countertops, a large island, and a walk-in pantry, while a nearby mud room off the garage keeps bags, shoes, and daily clutter out of sight. A first-floor bedroom with its own full bath adds flexibility for guests or extended stays. Upstairs, the layout continues with a spacious primary suite, three secondary bedrooms, an upper flex room, and a dedicated laundry room. One secondary bedroom includes a private ensuite bath, and the flex room gives you that extra space every home needs—whether it becomes a media room, playroom, study area, or second lounge. Brunson Station will feature planned amenities including a resort-style pool, community pavilion, expansive sports field, multipurpose and pickleball courts, and a dog park. This new Guyton community offers space, convenience, and lifestyle-focused amenities in one place. *Pictures are of a similar Nathaniel model home from Stanley Martin. Home is currently under construction with an anticipated completion in October 2026.
- Listing Status:
- Active
- Date Added:
- June 29, 2026
- Data Last Updated:
- July 7, 2026 at 5:15AM
- Listing Office:
- SM Georgia Brokerage LLC : 706-723-7606
- MLS ID:
- SA358221

- Style: Traditional
- Other Structures: PorchPatio
- Pool: Community
- Parking: AttachedGarage Door Opener
- Roofing: Asphalt
- General: Vinyl SidingSlab
- HOA Amenities: 65.0Monthly
- Originating MLS: SAV
- County: Effingham
- Zoning: Lot 235418H-235
- View: Panoramic
- Restrictions: Restrictive Covenant
- Utilities: Underground Utilities
- Water: Public
- Sewer: Public Sewer
- Source: SAV
- Ownership: Builder
This listing courtesy of SM Georgia Brokerage LLC
Monthly Payment
- Principal & Interest $
- Property Taxes $
- Home Insurance $
- VA Funding Fee $