193 Buckeye Road, Guyton, GA 31312
- 5 beds |
- 5 baths |
- 3,505 sqft
 Single-Family Home
  Built in 2026
  10,454sqft lot
 3 car garage
  $148/sqft
  Listed 25 days ago
Property Description
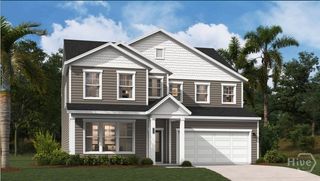
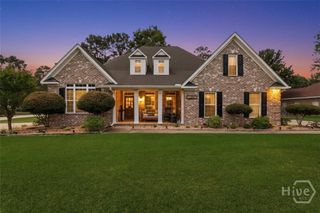
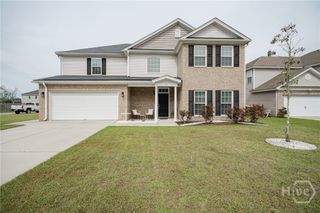
Welcome to Laurel Grove in Guyton, Georgia, a premier new construction community featuring Hardie-Plank siding, award-winning schools, and amenity-rich living. Residents enjoy planned community features such as a swimming pool, large open-air pavilion, and sidewalk-lined streets designed for walkability and family-friendly living, all within the highly sought after S. Effingham school district. The Guilford is an expansive floor plan, boasting 5 bedrooms, 4.5 bathrooms, and a 3-car garage across a two story floor plan averaging 3,505 square feet - perfect for large or multigenerational families! The first floor begins with a foyer off the charming front porch, leading directly into the hub of the living space. A kitchen with a quartz center island and stainless steel appliances overlooks the primary living room & dining space - great for gathering, entertaining, and enjoying time together. The first floor also includes a powder room, and a secondary bedroom with it's own private full bathroom - with possibilities for in-law living, an office, or additional flex space. Upstairs rests the primary, three additional secondary bedrooms, and a spacious loft, perfect for continued family living. The spacious primary bedroom offers privacy with a large walk in closet and a bathroom including double vanities with generous space, a standing shower and optional bath, and separate toilet space. Two additional full baths can be found on the second floor, along with a centrally located laundry room. The Guilford is truly a family's paradise with plenty of space for gathering, living, and entertaining. More information on programs and options are available for this home. Pictures, photographs, colors, features, & sizes are for illustration purposes only and will vary from the homes as built. The photos are not of the subject property. More information on programs and options are available for this home.
- Listing Status:
- Active
- Date Added:
- June 30, 2026
- Data Last Updated:
- July 7, 2026 at 7:17AM
- Listing Office:
- DR Horton Realty of Georgia : 843-278-6800
- MLS ID:
- SA358188

- Style: Traditional
- Other Structures: Front PorchPatio
- Pool: Community
- Parking: Attached
- General: Concrete
- HOA Amenities: 850.0Annually
- Originating MLS: SAV
- County: Effingham
- Zoning: .2389 LOT 121 (OUT 352-58) PLT 30/295-2960352H121
- View: Trees/Woods
- Restrictions: Restrictive Covenant
- Utilities: Underground Utilities
- Water: Public
- Sewer: Public Sewer
- Source: SAV
- Ownership: Builder
This listing courtesy of DR Horton Realty of Georgia
Monthly Payment
- Principal & Interest $
- Property Taxes $
- Home Insurance $
- VA Funding Fee $