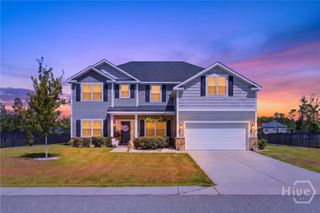
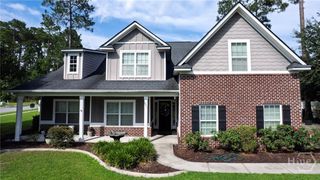
106 Broken Bit Circle, Guyton, GA 31312
- 5 beds |
- 4 baths |
- 4,146 sqft
 Single-Family Home
  Built in 2013
  8,712sqft lot
 2 car garage
  $121/sqft
  Listed 27 days ago
Property Description
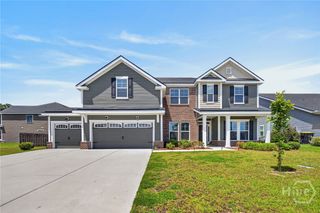
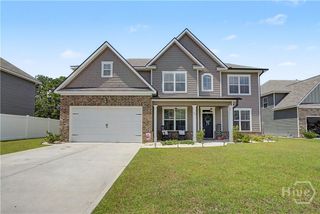
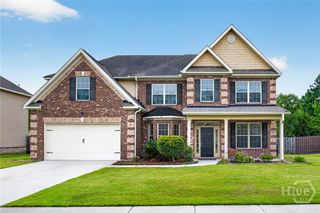
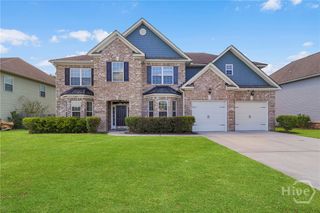
This exceptional two-story home offers over 4,100 square feet of thoughtfully designed living space with 5 bedrooms and 4 full bathrooms. Situated on a private lagoon lot the property provides peaceful water views and added privacy. The spacious floor plan features an inviting open-concept kitchen with granite countertops, stainless steel appliances, abundant cabinetry, and generous gathering space perfect for entertaining. Elegant finishes throughout include hardwood floors, a coffered ceiling in the formal dining room, custom built-ins, and two electric fireplaces that add warmth and character. The main level includes a dedicated study, formal dining room, and a private guest bedroom with a full bath, making it ideal for visitors or multigenerational living. Upstairs, the oversized primary suite offers a spacious retreat complete with a luxurious en-suite bathroom. Additional upgrades include expanded garage storage and numerous thoughtful enhancements throughout the home. Located in the desirable Saddle Club community, residents enjoy amenities including, community pool, tennis courts, playground, walking and biking paths, sidewalks, and lake access. The home is also zoned for highly regarded South Effingham schools. This well-maintained, one-of-a-kind property combines generous living space, quality upgrades, and a sought-after location to create an exceptional place to call home.
- Listing Status:
- Active
- Date Added:
- July 26, 2026
- Data Last Updated:
- August 21, 2026 at 1:15PM
- Listing Office:
- Next Move Real Estate LLC : 912-295-5807
- MLS ID:
- SA360664

- Style: Traditional
- Pool: Community
- Parking: AttachedGarage Door Opener
- Roofing: Asphalt
- General: Brick
- HOA Amenities: 683.0Annually
- Originating MLS: SAV
- County: Effingham
- Zoning: PD.20 AC LT 264 OUT 416-20A0416A-00000-264-000
- View: LagoonPanoramic
- Restrictions: Restrictive Covenant
- Utilities: Cable AvailableUnderground Utilities
- Water: Public
- Sewer: Public Sewer
- Source: SAV
- Ownership: Homeowner/Owner
This listing courtesy of Next Move Real Estate LLC
Monthly Payment
- Principal & Interest $
- Property Taxes $
- Home Insurance $
- VA Funding Fee $