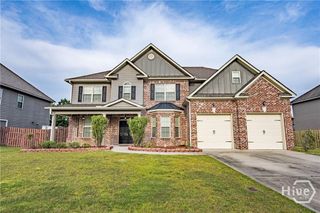
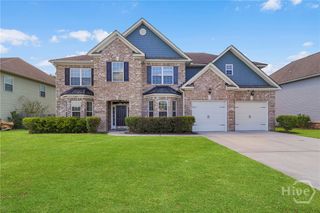
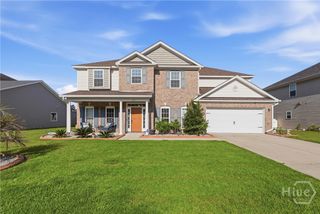
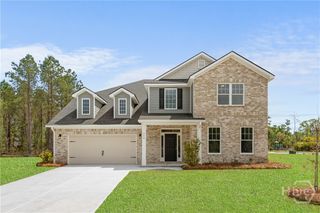
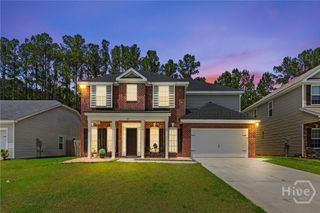
158 Clover Pointe Circle, Guyton, GA 31312
- 5 beds |
- 3 baths |
- 4,528 sqft
 Single-Family Home
  Built in 2011
  10,019sqft lot
 2 car garage
  $108/sqft
  Listed 21 days ago
Property Description
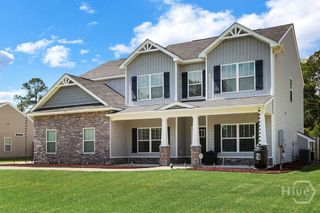
Absolutely Incredible Deal for this Stunning Home in Desirable South Effingham! Welcome to this exceptional 5-bedroom, 3-bath home offering the perfect blend of luxury, comfort, and functionality in the highly sought-after Belmont Glen community. BRAND NEW flooring throughout the home! Impress your guests with the grand 2-story foyer, which opens to the living room and formal dining room with gorgeous, coffered ceiling. Huge family room with fireplace, fan and archways to the kitchen. Large flex space off the kitchen, perfect for homeschooling, office, gym, sunroom - whatever fits your lifestyle. The gourmet kitchen is a chef's dream, complete with granite countertops, double wall oven, electric cooktop, island with sink, pantry and a bright breakfast area. The main level also includes a guest bedroom and full bath, ideal for visitors or multi-generational living. Upstairs, you'll find a spacious bonus room, 3 additional guest bedrooms, laundry room and two full bathrooms. The luxurious owner's suite is a true retreat, featuring a private sitting room and its own electric fireplace. The spa-inspired ensuite bath boasts granite countertops, double basins, tile flooring with mosaic design, a separate shower, and a relaxing garden tub. Step outside to enjoy the beautifully screened-in patio (just re-screened) and fully fenced backyard—perfect for entertaining, family gatherings, or peaceful evenings at home. Located in the award-winning South Effingham school district, Belmont Glen is one of South Effingham's premier communities, offering exceptional amenities and a convenient location just 15 minutes from Pooler. This remarkable home truly has it all—space, style, and an unbeatable location. Schedule your private showing today!
- Listing Status:
- Active
- Date Added:
- August 2, 2026
- Data Last Updated:
- August 21, 2026 at 1:15PM
- Listing Office:
- Re/Max Savannah : 912-355-7711
- MLS ID:
- SA360991

- Style: Traditional
- Other Structures: PorchFront PorchScreened
- Pool: Community
- Parking: AttachedGarage Door OpenerKitchen Level
- Roofing: AsphaltRidge Vents
- Windows: Double Pane Windows
- General: BrickFrameSlab
- HOA Amenities: 175.0Quarterly
- Originating MLS: SAV
- County: Effingham
- Zoning: PD.23 AC LOT 169 (OUT 416-20)0416C-00000-169-000
- View: Panoramic
- Fencing: PrivacyYard Fenced
- Restrictions: Restrictive Covenant
- Utilities: Cable AvailableUnderground Utilities
- Water: Public
- Sewer: Public Sewer
- Source: SAV
- Ownership: Institution
This listing courtesy of Re/Max Savannah
Monthly Payment
- Principal & Interest $
- Property Taxes $
- Home Insurance $
- VA Funding Fee $