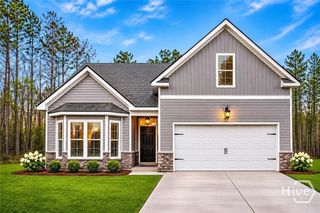
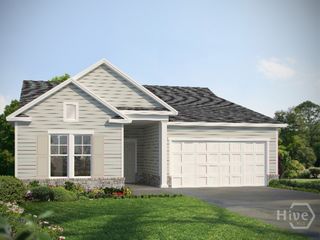
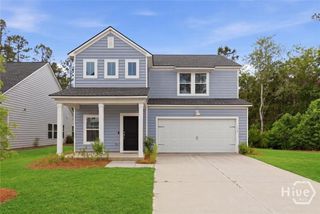
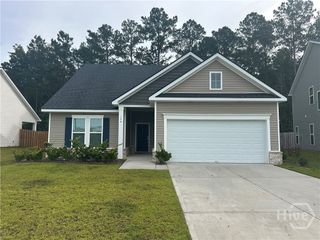
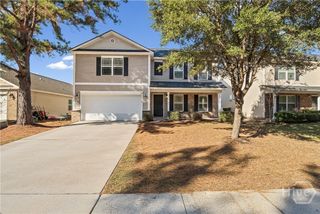
110 Butternut Boulevard, Guyton, GA 31312
- 4 beds |
- 3 baths |
- 2,193 sqft
 Single-Family Home
 Built in 2019
 7,841sqft lot
 2 car garage
 $150/sqft
 Listed 15 hours ago
Property Description
Welcome to this beautifully updated home in Park West, featuring four bedrooms, a loft, and a fully fenced backyard overlooking the pond! Step inside to an inviting foyer that opens to an open concept living, kitchen, and dining area. The kitchen showcases granite countertops, stainless steel appliances, modern backsplash, a stylish accent wall, and plenty of storage with both a pantry and an additional storage closet. The spacious breakfast nook features a sliding glass door leading to the backyard, while updated light fixtures throughout the kitchen and living room add a modern touch. Upstairs, you’ll find a versatile loft, perfect for a home office or play area, along with four bedrooms and a conveniently located laundry room. The spacious primary suite features a large walk in closet and an en-suite bathroom complete with dual vanities, a soaking tub, and a separate shower. The three secondary bedrooms share a full bathroom with dual vanities and a tub/shower combination. Step outside to enjoy the fully fenced backyard with a patio and peaceful pond views, creating the perfect setting for relaxing or entertaining. Enjoy resort-style community amenities, including a swimming pool, clubhouse, fitness center, tennis courts, soccer field, playground, pavilion, and gazebo. With modern updates, a functional floor plan, beautiful pond views, and an amenity-rich community, this home truly has it all!
- Listing Status:
- Active
- Date Added:
- November 19, 2026
- Data Last Updated:
- November 19, 2026 at 7:17PM
- Listing Office:
- Platinum Properties : 912-826-2151
- MLS ID:
- SA368431

- Style: Traditional
- Other Structures: Patio
- Pool: Community
- Parking: AttachedGarage Door Opener
- Roofing: Composition
- Windows: Double Pane Windows
- General: Vinyl SidingSlab
- HOA Amenities: 197.0Quarterly
- Originating MLS: SAV
- County: Effingham
- Zoning: PD.175 AC LOT 332 (SPLT 419-2 PHS IIID)0418F-00000-332-000
- View: PanoramicPondTrees/Woods
- Fencing: PicketPrivacyVinylYard Fenced
- Restrictions: Restrictive Covenant
- Utilities: Cable AvailableUnderground Utilities
- Water: Public
- Sewer: Public Sewer
- Source: SAV
- Ownership: Builder
This listing courtesy of Platinum Properties
Monthly Payment
- Principal & Interest $
- Property Taxes $
- Home Insurance $
- VA Funding Fee $

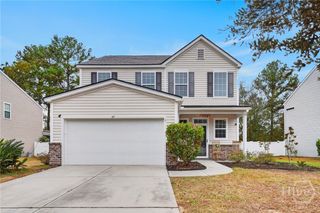
 New - 15 hours ago