116 Teresa Lane, Guyton, GA 31312
- 3 beds |
- 2 baths |
- 1,725 sqft
 Single-Family Home
  Built in 2026
  0.31acre lot
 2 car garage
  $217/sqft
  Listed 1 month ago
Property Description
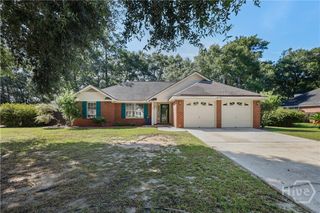
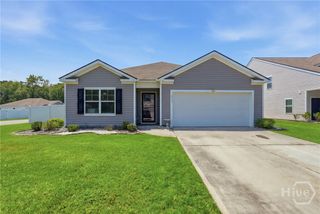
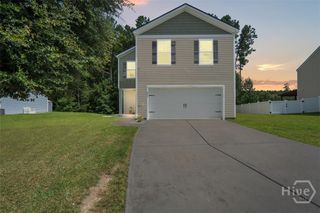
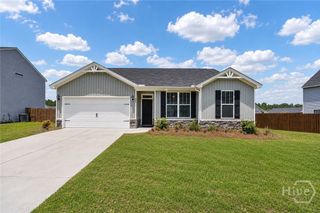
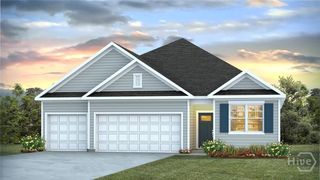
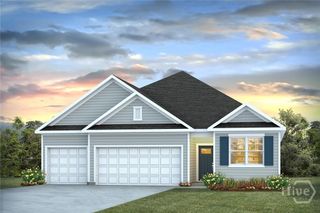
Set on a cul-de-sac in Brunson Station, this thoughtfully designed Quentin floor plan lives bigger than its square footage. The single-story layout offers the convenience of having everything on one level, with an open living area that naturally becomes the center of the home while still providing private bedroom spaces. A dedicated pocket office creates the perfect work-from-home setup without sacrificing a bedroom, and the separate laundry room keeps daily routines organized. Quartz countertops, laminate flooring throughout, a welcoming front porch, and a 2-car garage complete a home that's as functional as it is inviting. Estimated completion October/November. Brunson Station brings together the charm of small-town living with convenient access to shopping, dining, entertainment, major employers, and everything Savannah has to offer. Planned community amenities include a resort-style pool, pavilion for neighborhood gatherings, spacious sports field, and multipurpose and pickleball courts, giving homeowners plenty of ways to relax, stay active, and connect with neighbors. Discover a new home and a community you'll enjoy for years to come. Schedule an appointment and ask about our current incentives today! ** Photos of model home and design options may differ. Price is inclusive of all upgrades for this home.
- Listing Status:
- Active
- Date Added:
- July 15, 2026
- Data Last Updated:
- August 21, 2026 at 1:15PM
- Listing Office:
- SM Georgia Brokerage LLC : 706-723-7606
- MLS ID:
- SA360475

- Style: Traditional
- Other Structures: Front PorchPatio
- Pool: Community
- Parking: AttachedGarage Door OpenerKitchen LevelOff Street
- Roofing: Asphalt
- General: Vinyl SidingSlab
- HOA Amenities: 770.0Annually
- Originating MLS: SAV
- County: Effingham
- Zoning: Lot 267418H-267
- Restrictions: Restrictive Covenant
- Utilities: Underground Utilities
- Water: Public
- Sewer: Public Sewer
- Source: SAV
- Ownership: Builder
This listing courtesy of SM Georgia Brokerage LLC
Monthly Payment
- Principal & Interest $
- Property Taxes $
- Home Insurance $
- VA Funding Fee $