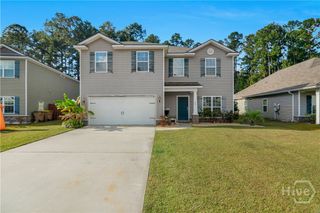
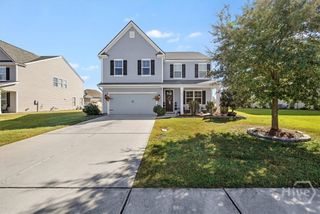
119 Little Ben Court, Guyton, GA 31312
- 4 beds |
- 3 baths |
- 3,189 sqft
 Single-Family Home
 Built in 2027
 0.26acre lot
 2 car garage
 $138/sqft
 Listed 8 days ago
Property Description
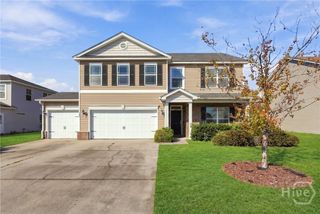
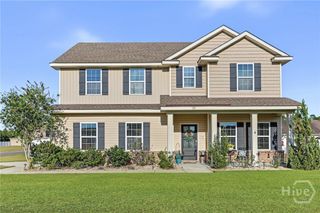
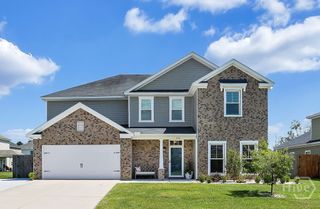
The Stafford plan by Horizon Home Builders in Buckingham Plantation!! South Guyton close to everything, I95, Hyundai Plant, Gulfstream, Pooler, Savannah, South Effingham School District. The Stafford Plan offers 3,189 sq. ft. - 4 BR/3 BA with loft upstairs, in-law suite downstairs, formal dining and full bathroom downstairs, open floor plan. Large owner's suite upstairs with sitting room, ensuite bathroom with private water closet, tiled tub deck with drop-in tub and separate tiled shower, upgraded granite tops with double sinks, 2 walk-in-closets! Beautiful Gourmet kitchen with upgraded granite counters and tiled backsplash, pendant lights over kitchen island, click-lock vinyl plank on first floor in main living spaces, electric fireplace with shiplap accent in family room. Enjoy your evenings on the covered front porch or the 12 x 19 covered back porch. Estimated Completion May 2027. Builder offering $15,000 towards Closing Cost or Rate Buy Down with the use of a preferred lender.
- Listing Status:
- Active
- Date Added:
- November 11, 2026
- Data Last Updated:
- November 19, 2026 at 7:17PM
- Listing Office:
- Integrity Real Estate LLC : 912-727-2920
- MLS ID:
- SA367991

- Style: Traditional
- Other Structures: Front PorchPatioCovered
- Parking: Attached
- General: BrickVinyl SidingConcrete PerimeterSlab
- HOA Amenities: 305.0Annually
- Originating MLS: SAV
- County: Effingham
- Zoning: Buckingham Plantation Phase 2CLot 1650375G165
- View: Panoramic
- Restrictions: Restrictive Covenant
- Utilities: Cable AvailableUnderground Utilities
- Water: Public
- Sewer: Public Sewer
- Source: SAV
- Ownership: Builder
This listing courtesy of Integrity Real Estate LLC
Monthly Payment
- Principal & Interest $
- Property Taxes $
- Home Insurance $
- VA Funding Fee $