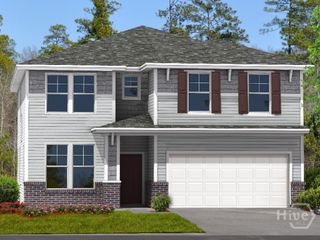
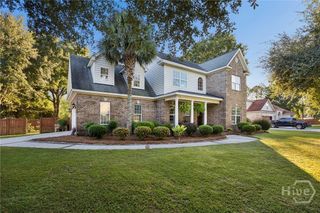
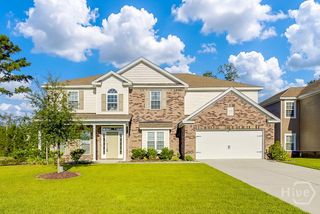
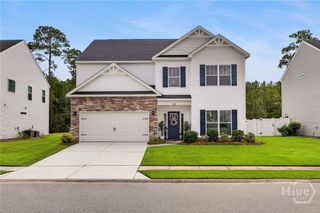
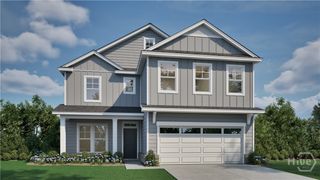
200 Saddleclub Way, Guyton, GA 31312
- 5 beds |
- 4 baths |
- 3,298 sqft
 Single-Family Home
  Built in 2020
  7,841sqft lot
 2 car garage
  $139/sqft
  Listed 1 month ago
Property Description
Featuring serene lagoon views, an inviting open floor plan, and a desirable layout, this home offers the perfect blend of comfort, style, and functionality. A dramatic two-story foyer welcomes you into the home, leading to spacious living areas filled with natural light and a formal dining room perfect for entertaining. The main-level owner’s suite provides a private retreat, while the second floor features additional bedrooms and a versatile loft—ideal for a media room, playroom, home office, or additional gathering space. Step outside to the large covered patio and enjoy peaceful lagoon views from the fenced backyard. The outdoor space is perfect for relaxing, entertaining, or enjoying the beautiful surroundings. Extra parking adds convenience for guests and multiple vehicles. Immaculately maintained and move-in ready, this exceptional home offers generous living space and thoughtful details in a desirable South Effingham location. Enjoy a peaceful community setting while remaining conveniently close to shopping, dining, schools, and area amenities.
- Listing Status:
- Active
- Date Added:
- August 24, 2026
- Data Last Updated:
- October 6, 2026 at 4:15AM
- Listing Office:
- Keller Williams Coastal Area P : 912-356-5001
- MLS ID:
- SA363214

- General: Shed(s)
- Style: Traditional
- Other Structures: Shed(s)Front PorchPatioCovered
- Pool: Community
- Parking: AttachedGarage Door OpenerKitchen Level
- General: BrickSlab
- HOA Amenities: 179.0Quarterly
- Originating MLS: SAV
- County: Effingham
- Zoning: PD.18 AC LOT 185 (OUT 416-20B) PLT 28/6870416A-00000-185-000
- View: LagoonPanoramicPond
- Fencing: DecorativeMetalWoodPrivacyYard Fenced
- Restrictions: Restrictive Covenant
- Utilities: Underground Utilities
- Water: Public
- Sewer: Public Sewer
- Source: SAV
- Ownership: Homeowner/Owner
This listing courtesy of Keller Williams Coastal Area P
Monthly Payment
- Principal & Interest $
- Property Taxes $
- Home Insurance $
- VA Funding Fee $

 New - 2 days ago