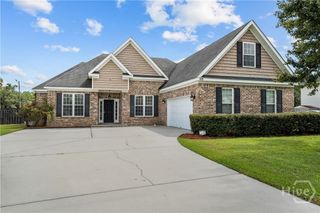
220 Blandford Crossing, Rincon, GA 31326
- 5 beds |
- 3 baths |
- 2,676 sqft
 Single-Family Home
  Built in 2023
  9,583sqft lot
 2 car garage
  $156/sqft
  Listed 4 days ago
Property Description
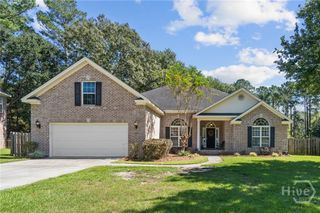
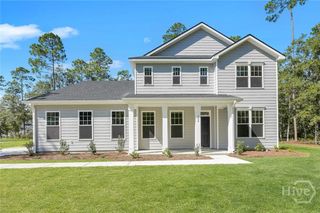
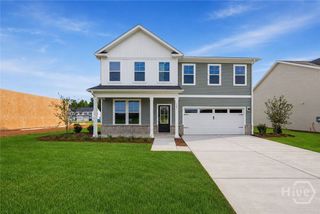
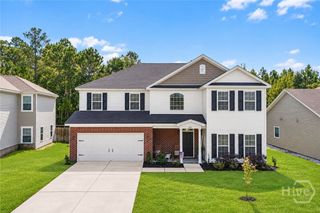
Spacious, beautifully appointed, and thoughtfully designed, this five-bedroom Williamsburg-B offers the perfect blend of comfort, functionality, and timeless style. From the moment you step into the impressive two-story foyer, you’ll notice the personal touches and craftsmanship that set this home apart. Hand-built shiplap beautifully frames the electric fireplace, creating a warm and inviting focal point in the living space, while abundant natural light fills the home with an airy, welcoming feel. The main level features a formal dining room or flex room, spacious living areas, and a well-appointed kitchen designed for both everyday living and entertaining. The kitchen offers a convenient flat bar top, generous cabinetry, and a walk-in pantry with plenty of room for all your cooking essentials. A desirable guest suite on the main level provides privacy and flexibility for overnight guests, multigenerational living, or a home office. Upstairs, the enormous owner's suite provides a true private retreat. His-and-hers closets offer exceptional storage, while the spacious owner's bath features double vanities, a four-foot shower, separate garden tub, and private water closet. With five bedrooms, thoughtful finishes, abundant natural light, and a layout that feels both spacious and cozy, the Williamsburg-B is designed to impress. Come see for yourself—you may just find the home you've been looking for!
- Listing Status:
- Active
- Date Added:
- October 1, 2026
- Data Last Updated:
- October 5, 2026 at 10:17PM
- Listing Office:
- Realty One Group Inclusion : 912-298-7200
- MLS ID:
- SA364826

- Style: Traditional
- Other Structures: PorchFront PorchScreenedPatioCovered
- Pool: Community
- Parking: Attached
- Roofing: AsphaltRidge Vents
- General: StoneVinyl SidingSlab
- HOA Amenities: 750.0Annually
- Originating MLS: SAV
- County: Effingham
- Zoning: .224 LOT 88 (OUT 414-13) PLT 29/1550414A-00000-088-000
- View: Trees/Woods
- Fencing: Wood
- Restrictions: Restrictive Covenant
- Utilities: Cable AvailableUnderground Utilities
- Water: Public
- Sewer: Public Sewer
- Source: SAV
- Ownership: Homeowner/Owner
This listing courtesy of Realty One Group Inclusion
Monthly Payment
- Principal & Interest $
- Property Taxes $
- Home Insurance $
- VA Funding Fee $

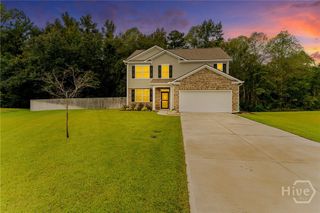
 New - 18 hours ago