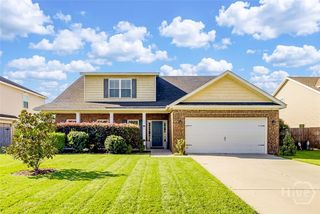
102 Alexander Trail, Rincon, GA 31326
- 4 beds |
- 3 baths |
- 3,081 sqft
 Single-Family Home
  Built in 2026
  0.28acre lot
 2 car garage
  $162/sqft
  Listed 13 days ago
Property Description
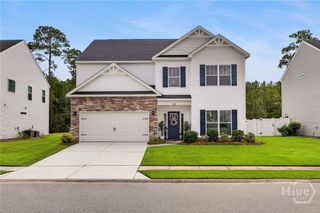
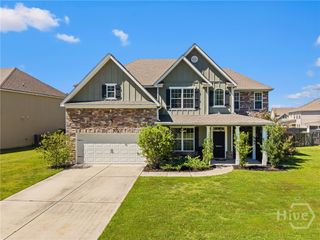
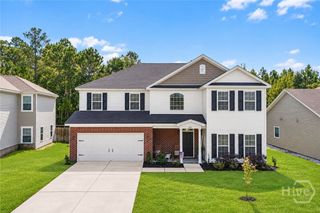
The Stonecrest plan by Smith Family Homes is under construction in gated Ramsey Landing with an estimated completion date of November 2026. This spacious 3,081 square foot home features 4 bedrooms and 3 bathrooms, along with a first-floor flex space that can be closed off with glass French doors for a private home office or additional living space. Upstairs, a spacious loft provides even more flexible living space. The kitchen features quartz countertops, a tile backsplash, and stainless steel appliances, including a gas range, microwave, and dishwasher. The primary suite includes a well-appointed bathroom with quartz countertops, dual sinks, a tile shower, separate soaking tub, and walk-in closet. Quartz countertops continue throughout all bathrooms. LVP flooring runs throughout the first floor, with tile flooring in the bathrooms and carpet in the bedrooms. A side-entry garage completes the home. Located in gated Ramsey Landing, the Stonecrest offers a spacious and versatile floor plan with thoughtfully selected finishes throughout. Stock photos shown; actual home may vary.
- Listing Status:
- Active
- Date Added:
- September 22, 2026
- Data Last Updated:
- October 5, 2026 at 11:15PM
- Listing Office:
- Smith Family Realty, LLC : 912-445-0206
- MLS ID:
- SA365104

- Style: Traditional
- Parking: AttachedGarage Door Opener
- Roofing: Composition
- General: ConcreteSlab
- HOA Amenities: 1200.0Annually
- Originating MLS: SAV
- County: Effingham
- Zoning: 445-302
- Restrictions: Restrictive Covenant
- Utilities: Underground Utilities
- Water: Public
- Sewer: Public Sewer
- Source: SAV
- Ownership: Builder
This listing courtesy of Smith Family Realty, LLC
Monthly Payment
- Principal & Interest $
- Property Taxes $
- Home Insurance $
- VA Funding Fee $

 New - 19 hours ago