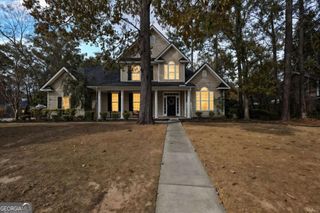
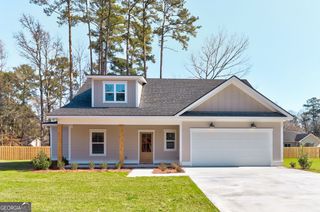
129 Palmetto Drive, Rincon, GA 31326
- 3 beds |
- 3 baths |
- 2,705 sqft
 Single-Family Home
  Built in 1987
  0.87acre lot
 —— car garage
  $200/sqft
  Listed 20 days ago
Property Description
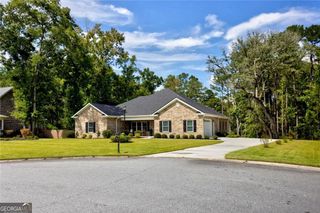
Welcome to Silverwood Plantation living at its finest! This charming single-story ranch at 129 Palmetto Drive sits on a sprawling 0.87-acre lot in one of Rincons most sought-after gated communities. The massive kitchen is the true showstopper - featuring double wall ovens, a wet bar perfect for entertaining, and a charming bench seat tucked into a sunny bay window. The kitchen flows through a spacious dining room into a sunken great room with a soaring 14-foot vaulted ceiling and a cozy gas fireplace - the perfect gathering space for everyday living and entertaining. A separate office attached to the great room offers the ideal work-from-home space or flex room. This 3-bedroom home also boasts a private backyard retreat, complete with a brand-new (2025) in-ground pool and a huge screened-in back porch - the perfect spot for your morning coffee - plus additional decking made for entertaining or simply soaking up the Coastal Georgia sunshine. The 2-car garage even has central air, keeping it comfortable year-round. Silverwood Plantation residents enjoy resort-style amenities including a clubhouse, fitness facilities, playground, and tennis courts - all behind a secure gated entrance. Tucked into Effingham County with easy access to the Savannah metro area, this home offers the best of quiet, small-town charm without sacrificing convenience. Dont miss your chance to make 129 Palmetto Drive your own slice of paradise - schedule your private showing today!
- Listing Status:
- Active
- Date Added:
- September 15, 2026
- Data Last Updated:
- October 6, 2026 at 12:06AM
- Listing Office:
- RE/MAX 1st Choice Realty : 912-826-1000
- Listing Agent:
- David A Rotundo Jr. : 843-693-1876
- MLS ID:
- 10846601

- General: Bath
- Style: Ranch
- Pool: In Ground
- Parking: GarageGarage Door OpenerParking spaces: 0
- Roofing: Tar/Gravel
- General: Wood SidingOne
- HOA Amenities: Management Fee1524.0
- Originating MLS: Georgia MLS 2
- County: Effingham
- Zoning: 0465B133
- Fencing: FencedPrivacyWood
- Utilities: Underground Utilities
- Water: Public
- Sewer: Septic Tank
- Source: Georgia MLS 2
This listing courtesy of David A Rotundo Jr. , RE/MAX 1st Choice Realty
Monthly Payment
- Principal & Interest $
- Property Taxes $
- Home Insurance $
- VA Funding Fee $