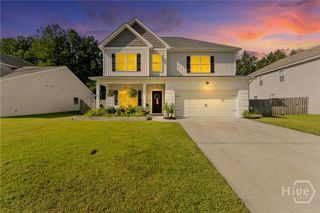
214 Blandford Way, Rincon, GA 31326
- 3 beds |
- 2 baths |
- 2,203 sqft
 Single-Family Home
  Built in 2015
  0.32acre lot
 2 car garage
  $204/sqft
  Listed 2 months ago
Property Description
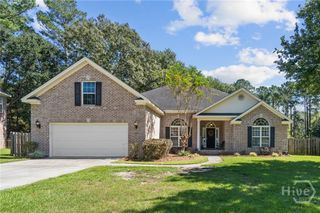
Charming 3-Bedroom Home with Bonus Room, Fenced Yard & Custom Outdoor Fireplace! Welcome home! This beautifully maintained 3-bedroom, 2-bath split-plan home offers a comfortable layout with plenty of space for everyday living and entertaining. Featuring durable cement siding with shake accents, beautiful wood floors, and an inviting open concept design, this home is sure to impress. The spacious living area flows seamlessly into the dining and kitchen spaces, creating the perfect gathering spot for family and friends. A formal dining room provides an ideal setting for special meals and celebrations, while the bonus room offers flexible space for a home office, playroom, media room, or guest area. Enjoy your morning coffee on the covered front porch or unwind in the evenings on the screened back porch. Step outside to the back patio featuring a custom brick fire pit, perfect for entertaining or relaxing under the stars. The white vinyl fenced backyard provides privacy and plenty of room to enjoy the outdoors, while a 12x15 storage building with power offers convenient space for tools, lawn equipment, hobbies, and more. With a dedicated laundry room, desirable split bedroom floor plan, and wonderful indoor and outdoor living spaces, this home offers the perfect combination of comfort, functionality, and charm. Come see all this home has to offer.
- Listing Status:
- Active
- Date Added:
- August 9, 2026
- Data Last Updated:
- October 5, 2026 at 11:15PM
- Listing Office:
- Next Move Real Estate LLC : 912-295-5807
- MLS ID:
- SA361926

- General: Fire PitOutbuilding
- Style: OtherTraditional
- Other Structures: OutbuildingPorchFront PorchScreenedPatioCovered
- Pool: Community
- Parking: AttachedGarageGarage Door OpenerRear/Side/Off Street
- Roofing: Asphalt
- General: OtherConcrete
- HOA Amenities: 750.0Annually
- Originating MLS: SAV
- County: Effingham
- Zoning: .32 AC LOT 39 (OUT 414-13)0414A039
- Fencing: VinylPrivacyYard Fenced
- Restrictions: Restrictive Covenant
- Utilities: Underground Utilities
- Water: Public
- Sewer: Public Sewer
- Source: SAV
- Ownership: Homeowner/Owner
This listing courtesy of Next Move Real Estate LLC
Monthly Payment
- Principal & Interest $
- Property Taxes $
- Home Insurance $
- VA Funding Fee $

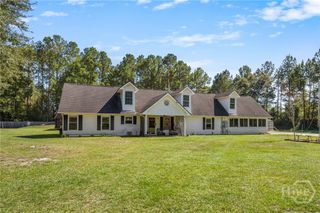
 New - 20 hours ago