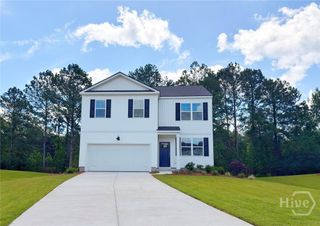
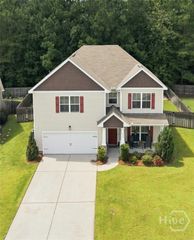
115 Oaklawn Drive, Rincon, GA 31326
- 4 beds |
- 2 baths |
- 2,466 sqft
 Single-Family Home
  Built in 2014
  0.52acre lot
 2 car garage
  $158/sqft
  Listed 18 days ago
Property Description
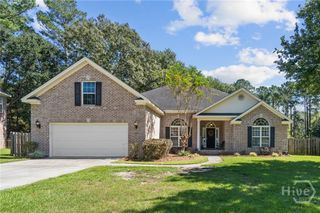
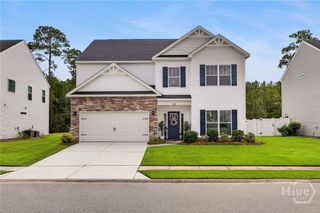
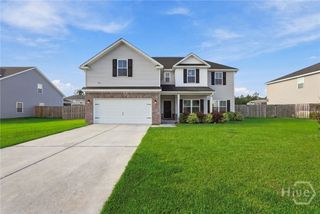
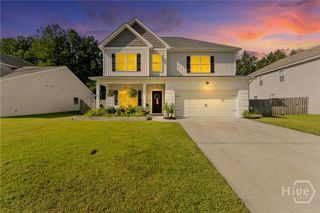
Welcome to 115 Oaklawn Drive, a beautiful home situated on just over half an acre in Rincon! From the moment you arrive, you’ll appreciate the inviting curb appeal, side-entry two-car garage, and oversized driveway offering plenty of parking space. Step inside to a bright and welcoming living room, where a gas fireplace serves as the centerpiece of the space. Just off the entry, the formal dining room is filled with natural light and offers the perfect setting for gatherings and entertaining. The spacious kitchen features beautiful cabinetry, generous counter space, and opens to a charming breakfast nook surrounded by windows overlooking the backyard. The primary suite is conveniently located on the main floor and offers plenty of space to unwind, abundant natural light, and its own sitting area. French doors lead into the large primary bathroom featuring a soaking tub, separate shower, and double vanity. Two additional generously sized bedrooms are also located on the main level. Upstairs, you’ll find a fourth bedroom offering even more flexibility—perfect as an additional bedroom, home office, playroom, media room, or bonus space. Outside, the large backyard is fully enclosed with a privacy fence and offers a blank canvas ready for its next owner to make it their own. Conveniently located near Highway 21 with access to I-95 and I-16, this home puts you within reach of Pooler, Savannah, Savannah/Hilton Head International Airport, the Hyundai Metaplant, and the many shopping, dining, and employment opportunities throughout the greater Savannah area. With over half an acre, spacious living areas, a versatile floor plan, and plenty of room both inside and out, 115 Oaklawn Drive is ready to welcome its next owner!
- Listing Status:
- Active
- Date Added:
- September 17, 2026
- Data Last Updated:
- October 5, 2026 at 10:17PM
- Listing Office:
- eXp Realty LLC : 888-959-9461
- MLS ID:
- SA364634

- Style: Traditional
- Other Structures: Front PorchPatioCovered
- Pool: Community
- Parking: AttachedGarageGarage Door OpenerRear/Side/Off Street
- Roofing: Asphalt
- Windows: Double Pane Windows
- General: BrickConcreteSlab
- HOA Amenities: 550.0Annually
- Originating MLS: SAV
- County: Effingham
- Zoning: .50 AC LOT 47 OUT 415-10 STAFFORDSHIRE0415A047
- Fencing: WoodPrivacyYard Fenced
- Restrictions: Restrictive Covenant
- Utilities: Cable AvailableUnderground Utilities
- Water: Public
- Sewer: Public Sewer
- Source: SAV
- Ownership: Homeowner/Owner
This listing courtesy of eXp Realty LLC
Monthly Payment
- Principal & Interest $
- Property Taxes $
- Home Insurance $
- VA Funding Fee $