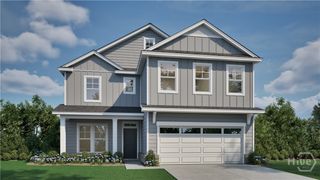
132 Green Paddock Circle, Guyton, GA 31312
- 4 beds |
- 3 baths |
- 2,429 sqft
 Single-Family Home
  Built in 2016
  8,276sqft lot
 2 car garage
  $159/sqft
  Listed 1 month ago
Property Description
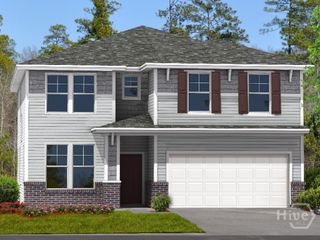
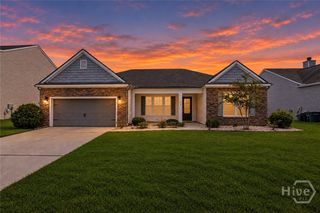
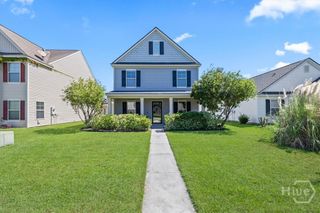
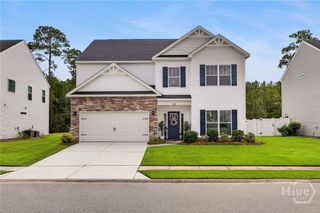
Beautiful home in South Effingham! From the inviting front porch to the peaceful backyard setting, this move in ready home with recently updated plush carpet and paint has so much to offer! Step inside to a spacious floor plan featuring a comfortable living room with a cozy fireplace and a separate dining room accented by an elegant coffered ceiling. The kitchen is designed with both style and function in mind, offering granite countertops, stainless steel appliances, a pantry, abundant cabinetry, and generous counter space—perfect for preparing meals or entertaining. The spacious primary suite provides a relaxing retreat with a double vanity, soaking tub, separate shower, and plenty of closet space. Three more bedrooms are also upstairs along with a hall bath that features a double sink vanity and a spacious laundry room with storage space completing the upstairs. Step outside to the covered porch and enjoy views of the privacy-fenced backyard, which backs up to peaceful green space with no rear neighbors and a natural backdrop to enjoy. Conveniently located near Pooler, the airport, shopping, dining, and more, this beautiful 4-bedroom, 2.5-bath home offers the space, comfort, and location you've been looking for in the South Effingham school district with plenty of amenities. Come see it for yourself!
- Listing Status:
- Active
- Date Added:
- August 28, 2026
- Data Last Updated:
- October 5, 2026 at 11:15PM
- Listing Office:
- Next Move Real Estate LLC : 912-295-5807
- MLS ID:
- SA363291

- General: Fire Pit
- Style: Traditional
- Other Structures: Front PorchPatioCovered
- Pool: Community
- Parking: AttachedGarage Door Opener
- Roofing: CompositionRidge Vents
- Windows: Double Pane Windows
- General: Slab
- HOA Amenities: 170.0Quarterly
- Originating MLS: SAV
- County: Effingham
- Zoning: PD.19 AC LOT 95 OUT 416-20A0416A-00000-095-000
- View: Trees/Woods
- Fencing: WoodPrivacyYard Fenced
- Restrictions: Restrictive Covenant
- Utilities: Cable AvailableUnderground Utilities
- Water: Public
- Sewer: Public Sewer
- Source: SAV
- Ownership: Homeowner/Owner
This listing courtesy of Next Move Real Estate LLC
Monthly Payment
- Principal & Interest $
- Property Taxes $
- Home Insurance $
- VA Funding Fee $

 New - 1 day ago