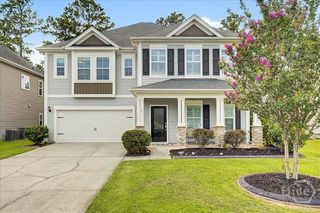
265 Saddleclub Way, Guyton, GA 31312
- 5 beds |
- 3 baths |
- 3,072 sqft
 Single-Family Home
  Built in 2019
  8,276sqft lot
 2 car garage
  $146/sqft
  Listed 17 days ago
Property Description
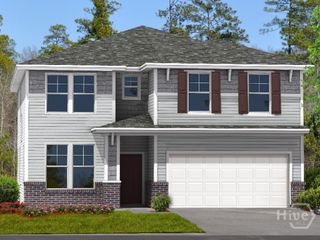
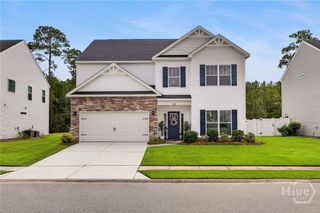
Living in Belmont Glen means having more to come home to, and 265 Saddleclub Way delivers with flexible living spaces, a screened porch and a wooded backyard setting. A two-story foyer opens to a formal dining room with a coffered ceiling before flowing into the open kitchen and family room. The kitchen features granite counters, stainless appliances, LVP flooring, a generous island with breakfast bar and a walk-in pantry. A main-level bedroom with a full bath adds flexibility for guests, a home office or additional living space. Upstairs, a loft creates another versatile living area alongside the laundry room, three additional bedrooms and the primary suite. The primary suite offers two walk-in closets and an ensuite bath with dual vanities, garden tub, separate shower and private toilet room, with an additional full bath serving the secondary bedrooms. The newly screened back porch extends the living space outdoors and overlooks a fully fenced yard with a wooded backdrop. An added Level 2 EV charger, Nest thermostat, smart sprinkler controller and select app-controlled breakers add convenience. Solar panels are installed and will be paid off by the seller at closing, leaving no solar loan balance for the buyer to assume. The lifestyle at Belmont Glen is a major part of the appeal, with a pool, fitness center, pavilion, playground, baseball and soccer fields, basketball and volleyball courts, tennis and pickleball courts, a chipping green, sidewalks and more. Conveniently located near Blandford Elementary, South Effingham Middle and South Effingham High, with quick access to Rincon shopping, dining and recreation. Hwy 21 and Hwy 30 connect easily to Pooler, Savannah, Gulfstream, Savannah/Hilton Head International Airport, Hyundai Metaplant and major area employers.
- Listing Status:
- Active
- Date Added:
- September 18, 2026
- Data Last Updated:
- October 5, 2026 at 11:15PM
- Listing Office:
- Compass Georgia, LLC : 912-737-2935
- MLS ID:
- SA363789

- General: Landscape Lights
- Style: Traditional
- Other Structures: Front PorchPatioCovered
- Pool: Community
- Parking: AttachedGarage Door Opener
- Roofing: Asphalt
- General: BrickFrameTwoSlab
- HOA Amenities: 179.0Quarterly
- Originating MLS: SAV
- County: Effingham
- Zoning: PD.19 AC LOT 163 (OUT 416-20B)0416A-00000-163-000
- View: Panoramic
- Fencing: PrivacyWood
- Restrictions: Restrictive Covenant
- Utilities: Cable AvailableUnderground UtilitiesSewer Available
- Water: Public
- Sewer: Not Connected (nearby)Public SewerStorm Sewer
- Source: SAV
- Ownership: Homeowner/Owner
This listing courtesy of Compass Georgia, LLC
Monthly Payment
- Principal & Interest $
- Property Taxes $
- Home Insurance $
- VA Funding Fee $

 New - 1 day ago