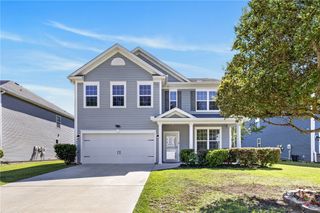
121 Annie Drive, Guyton, GA 31312
- 4 beds |
- 3 baths |
- 2,250 sqft
 Single-Family Home
  Built in 2020
  6,534sqft lot
 2 car garage
  $160/sqft
  Listed 13 days ago
Property Description
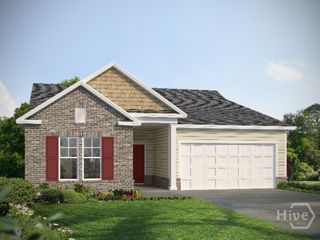
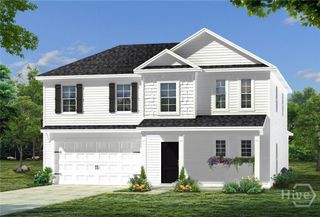
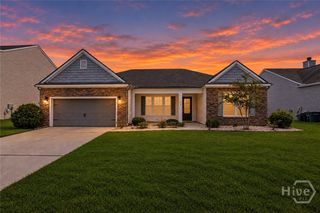
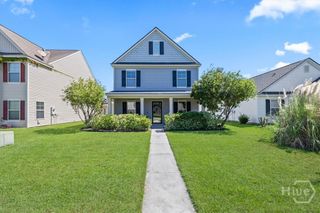
Welcome home to 121 Annie Drive, a spacious 4-bedroom, 2.5-bath home nestled in The Woodlands community of Guyton! The main level features durable LVP flooring and a beautiful dining room accented by an elegant coffered ceiling. The inviting great room is centered around a cozy fireplace and flows seamlessly into the kitchen, where granite countertops provide both style and functionality. Upstairs, retreat to the massive owner’s suite featuring impressive vaulted ceilings and plenty of room for a sitting area or home office. The private en-suite bath includes a relaxing garden tub, double vanity with granite countertops, and a large walk-in closet. Three additional bedrooms provide flexibility for family, guests, hobbies, or workspace. An oversized laundry room offers exceptional additional space for storage and organization. Step outside and enjoy the screened-in back patio overlooking a peaceful wooded view—the perfect spot for morning coffee, evening relaxation, or entertaining year-round. The fully fenced backyard offers added privacy and plenty of room for pets, play, or outdoor activities. This property is listed under market value and being sold As-Is with no major repairs needed! Don't miss your opportunity for instant equity!
- Listing Status:
- Active
- Date Added:
- September 22, 2026
- Data Last Updated:
- October 5, 2026 at 9:15PM
- Listing Office:
- RE/MAX Accent : 912-756-5888
- MLS ID:
- SA364241

- General: Shed(s)
- Style: Traditional
- Other Structures: Shed(s)PorchScreenedPatioCovered
- Parking: AttachedGarage Door Opener
- Roofing: Asphalt
- Windows: Double Pane Windows
- General: BrickSlab
- HOA Amenities: 400.0Annually
- Originating MLS: SAV
- County: Effingham
- Zoning: .15AC LOT 11 (OUT 397-50) PLT 28/5800397E011
- Fencing: WoodYard Fenced
- Restrictions: Restrictive Covenant
- Utilities: Cable AvailableUnderground Utilities
- Water: Public
- Sewer: Public Sewer
- Source: SAV
- Ownership: Homeowner/Owner
This listing courtesy of RE/MAX Accent
Monthly Payment
- Principal & Interest $
- Property Taxes $
- Home Insurance $
- VA Funding Fee $

 New - 1 day ago