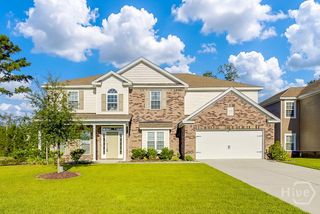
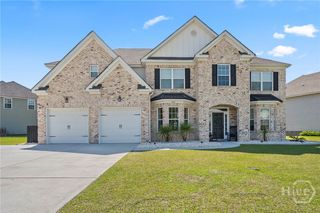
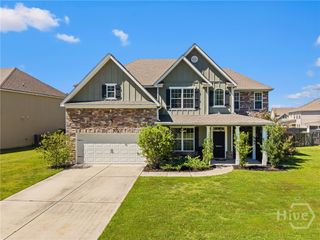
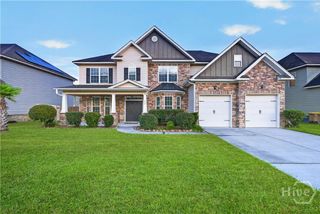
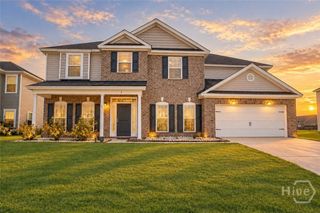
181 Saddleclub Way, Guyton, GA 31312
- 5 beds |
- 4 baths |
- 4,066 sqft
 Single-Family Home
  Built in 2019
  9,148sqft lot
 2 car garage
  $128/sqft
  Listed 1 month ago
Property Description
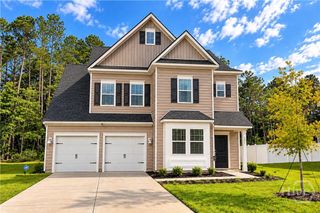
Welcome to 181 Saddleclub Way in Belmont Glen, one of Guyton's sought-after communities in South Effingham! This spacious 5-bedroom, 4-full-bath home offers approximately 4,066 square feet, peaceful lagoon views, and a flexible floor plan designed for everyday living and entertaining. Fresh updates throughout make this move-in-ready home truly stand out. The bright, open main level features a welcoming foyer, formal dining room, spacious living area with fireplace, and a beautifully positioned kitchen overlooking the lagoon. Recent kitchen improvements include brand-new appliances and a new sink. A main-level guest suite with dual walk-in closets and a full bath offers excellent flexibility for guests, multigenerational living, or a private home office. Upstairs, you'll find four additional bedrooms and a versatile loft that can easily become a playroom, media room, home office, or second living space. The private owner's retreat features its own fireplace and a spa-like bathroom with dual vanities, soaking tub, separate shower, and walk-in closet. Enjoy the peaceful lagoon backdrop from the extended paver patio, perfect for morning coffee, outdoor dining, or entertaining. Additional recent improvements include fresh interior paint, refreshed landscaping, new attic insulation, and repaired subflooring. Belmont Glen residents enjoy an impressive collection of neighborhood amenities, including a community pool, fitness center, playground, and tennis facilities. Conveniently located in Guyton with easy access to South Effingham schools, shopping, dining, and the greater Savannah area. DISCLAIMER! Certain listing photos have been digitally enhanced/virtually staged for illustrative purposes. No digitally enhanced image is intended to misrepresent the current condition or appearance of the property.
- Listing Status:
- Active
- Date Added:
- September 4, 2026
- Data Last Updated:
- October 6, 2026 at 12:15AM
- Listing Office:
- Next Move Real Estate LLC : 912-295-5807
- MLS ID:
- SA361717

- Style: Traditional
- Pool: Community
- Parking: AttachedGarage Door Opener
- General: Brick
- HOA Amenities: 600.0Annually
- Originating MLS: SAV
- County: Effingham
- Zoning: PD.21 AC LOT 124 (OUT 416-20B) PHS 3A0416A-00000-124-000
- View: PanoramicWater
- Restrictions: Restrictive Covenant
- Utilities: Underground Utilities
- Water: Public
- Sewer: Public Sewer
- Source: SAV
- Ownership: Homeowner/Owner
This listing courtesy of Next Move Real Estate LLC
Monthly Payment
- Principal & Interest $
- Property Taxes $
- Home Insurance $
- VA Funding Fee $