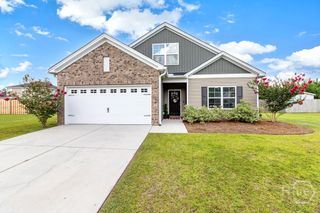
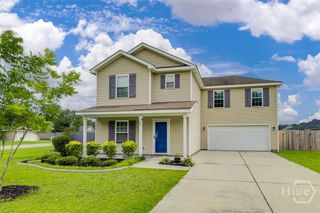
208 Bellflower Circle, Guyton, GA 31312
- 4 beds |
- 3 baths |
- 1,947 sqft
 Single-Family Home
  Built in 2018
  7,405sqft lot
 2 car garage
  $177/sqft
  Listed 12 days ago
Property Description
Enjoy breathtaking waterfront sunsets from your own backyard! Nestled on a beautiful lagoon facing lot in the sought after Park West community, this beautifully updated 4 bedroom and 2.5 bathroom home offers the perfect blend of comfort, style, and peaceful waterfront living. The open-concept floor plan features a spacious living room with custom built-ins and a cozy electric fireplace. The updated kitchen is sure to impress with new cabinetry, a stylish backsplash, large granite island, and a walk-in butlers pantry. There’s even a built-in nook under the stairs for your furry family members. Upstairs, the spacious primary suite serves as a private retreat with a beautifully remodeled bathroom featuring double vanities, a garden tub, a separate walk-in shower with two heads, and a large walk-in closet. Three additional bedrooms provide plenty of flexibility for family, guests, or a home office. One of the home's standout features is the newly added screened porch overlooking the pond, it's the perfect spot to unwind after a long day and take in the spectacular sunset views. Recent improvements also include a NEW HVAC system making this home truly move-in ready! Park West residents enjoy an impressive selection of amenities, including a community pool, fitness center, playground, and basketball courts. With stunning water views, thoughtful upgrades, and inviting living spaces throughout, this exceptional home won’t last long. Call today to schedule your showing!
- Listing Status:
- Active
- Date Added:
- June 25, 2026
- Data Last Updated:
- July 7, 2026 at 4:17AM
- Listing Office:
- Keller Williams Coastal Area P : 912-356-5001
- MLS ID:
- SA358948

- Style: Traditional
- Other Structures: PorchFront PorchScreenedPatio
- Pool: Community
- Parking: Garage Door Opener
- General: Slab
- HOA Amenities: 191.0Quarterly
- Originating MLS: SAV
- County: Effingham
- Zoning: PD.17 AC (SPT 418F PHASE IIIC)0418F-00000-309-000
- View: LagoonPanoramic
- Fencing: VinylPrivacy
- Restrictions: Restrictive Covenant
- Utilities: Cable AvailableUnderground Utilities
- Water: Public
- Sewer: Public Sewer
- Source: SAV
- Ownership: Homeowner/Owner
This listing courtesy of Keller Williams Coastal Area P
Monthly Payment
- Principal & Interest $
- Property Taxes $
- Home Insurance $
- VA Funding Fee $

 New - 1 day ago