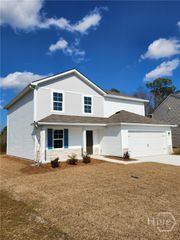
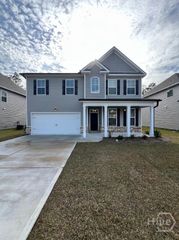
291 Timberlake Drive, Guyton, GA 31312
- 5 beds |
- 3 baths |
- 2,555 sqft
 Single-Family Home
  Built in 2025
  7,362sqft lot
 2 car garage
  $1/sqft
  Listed 1 month ago
Property Description
Welcome home to this spacious 5-bedroom, 3-bathroom rental offering over 2,500 square feet of thoughtfully designed living space in the desirable Timberlake Subdivision! Perfect for today's lifestyle, this home provides the flexibility you need whether you're working from home, hosting guests, or simply looking for room to grow. The inviting open-concept floor plan seamlessly connects the living, dining, and kitchen areas, creating the perfect space for everyday living and entertaining. The well-appointed kitchen overlooks the main living area and features ample cabinetry, generous counter space, and plenty of room to gather with family and friends. A first-floor bedroom and full bathroom provide an ideal setup for overnight guests, multi-generational living, or a private home office. Upstairs, you'll find a spacious primary suite featuring a large walk-in closet and private en-suite bath. Three additional bedrooms and a versatile loft offer endless possibilities for a media room, playroom, fitness area, or second living space. Enjoy the privacy of a fenced backyard, perfect for relaxing, entertaining, or spending time outdoors. Pets are welcome with owner approval and a pet fee. Conveniently located near Savannah, Pooler, the Hyundai Metaplant, Fort Stewart, shopping, dining, schools, and major commuting routes, this home offers the perfect blend of comfort, convenience, and modern living. Available for move-in September 2026! Price Reduced! Qualified applicants may take advantage of a reduced $1,500 security deposit. Schedule your private showing today!
- Listing Status:
- Active
- Date Added:
- July 22, 2026
- Data Last Updated:
- August 21, 2026 at 1:15PM
- Listing Office:
- Robin Lance Realty : 912-756-2448
- MLS ID:
- SA360969

- Style: Traditional
- Other Structures: Patio
- Parking: AttachedGarage Door Opener
- Roofing: AsphaltRidge Vents
- General: Vinyl Siding
- Originating MLS: SAV
- County: Effingham
- Zoning: Lot 379-3A0394B379
- Fencing: PrivacyWood
- Restrictions: No SmokingRestrictive Covenant
- Utilities: Cable Available
- Water: Public
- Sewer: Public Sewer
- Source: SAV
This listing courtesy of Robin Lance Realty
Monthly Payment
- Principal & Interest $
- Property Taxes $
- Home Insurance $
- VA Funding Fee $