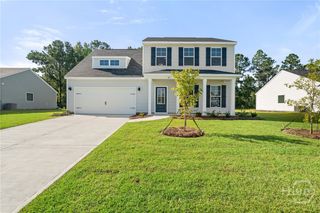
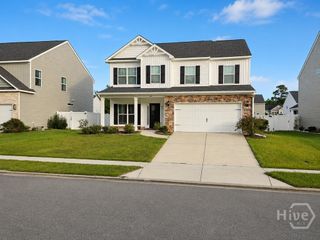
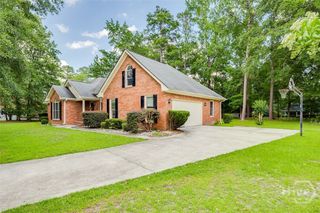
126 Watson Drive, Rincon, GA 31326
- 5 beds |
- 3 baths |
- 2,180 sqft
 Single-Family Home
  Built in 2024
  6,970sqft lot
 2 car garage
  $1/sqft
  Listed 2 months ago
Property Description
Welcome home to this spacious and beautifully maintained 5-bedroom, 3-bathroom residence offering the perfect combination of comfort, functionality, and room to grow! Step inside to discover generous living spaces, a versatile floor plan, and plenty of natural light throughout. The heart of the home features a well-appointed kitchen complete with a brand-new refrigerator, ample cabinetry, and plenty of space for everyday living and entertaining. With five spacious bedrooms and three full bathrooms, there's room for everyone to enjoy their own space while still coming together in the inviting common areas. Outside, you'll love the large backyard—perfect for relaxing, entertaining, outdoor activities, or simply enjoying the fresh air. Conveniently located near shopping, dining, schools, and major commuter routes, this home offers the space you need in a location you'll love. Available Now! Don't miss this incredible rental opportunity—schedule your private showing today before it's gone!
- Listing Status:
- Active
- Date Added:
- August 5, 2026
- Data Last Updated:
- October 5, 2026 at 11:15PM
- Listing Office:
- Next Move Real Estate LLC : 912-295-5807
- MLS ID:
- SA362070

- Style: Traditional
- Parking: Attached
- Roofing: Composition
- General: Vinyl Siding
- Originating MLS: SAV
- County: Effingham
- Zoning: .159 AC LOT 36 (OUT 414-3) PLT 29/719-7210414B036
- Restrictions: No Smoking
- Utilities: Underground Utilities
- Water: Public
- Sewer: Public Sewer
- Source: SAV
This listing courtesy of Next Move Real Estate LLC
Monthly Payment
- Principal & Interest $
- Property Taxes $
- Home Insurance $
- VA Funding Fee $