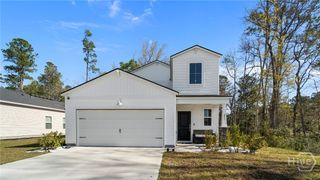
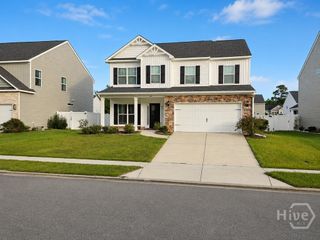
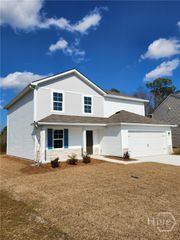
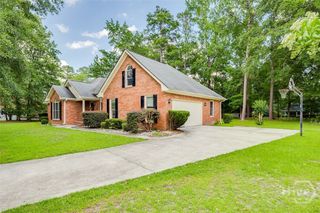
337 Crosswinds Dr, Rincon, GA 31326
- 4 beds |
- 3 baths |
- 2,269 sqft
 Single-Family Home
  Built in 2025
  0.29acre lot
 2 car garage
  $1/sqft
  Listed 18 days ago
Property Description
NEW CONSTRUCTION RENTAL – AVAILABLE NOW! Be the first to call this beautiful 4 bedroom, 2.5 bath home yours! This thoughtfully designed home offers a spacious, open floor plan with the primary suite conveniently located on the main level. The private primary retreat features a large walk-in shower and oversized walk-in closet. The open-concept kitchen offers generous countertop space, abundant cabinetry, and plenty of room for everyday living and entertaining. Upstairs, you'll find a versatile loft—perfect for a second living area, playroom, home office, or media space—along with three generously sized bedrooms and large closets offering excellent storage. Step outside to the covered back patio overlooking one of the larger backyards in the neighborhood! The backyard is privacy fenced with a convenient gate on the garage side, providing plenty of space for relaxing, grilling, or entertaining. With a main-level primary suite, spacious loft, covered patio, large privacy-fenced backyard, and the opportunity to enjoy a brand-new home, this rental has so much to offer. AVAILABLE NOW!
- Listing Status:
- Active
- Date Added:
- September 17, 2026
- Data Last Updated:
- October 5, 2026 at 10:17PM
- Listing Office:
- Robin Lance Realty : 912-756-2448
- MLS ID:
- SA364818

- Style: Traditional
- Other Structures: PatioCovered
- Parking: AttachedGarage Door Opener
- Roofing: AsphaltRidge Vents
- General: Vinyl Siding
- Originating MLS: SAV
- County: Effingham
- Zoning: Lot 313R2630313
- Fencing: Yard Fenced
- Restrictions: No SmokingRestrictive Covenant
- Utilities: Cable Available
- Water: Shared Well
- Sewer: Public Sewer
- Source: SAV
This listing courtesy of Robin Lance Realty
Monthly Payment
- Principal & Interest $
- Property Taxes $
- Home Insurance $
- VA Funding Fee $