1132 Venetian Lane, Hampton, GA 30228
- 4 beds |
- 4 baths |
- 4,003 sqft
 Single-Family Home
  Built in 2006
  0.52acre lot
 —— car garage
  $146/sqft
  Listed 1 month ago
Property Description
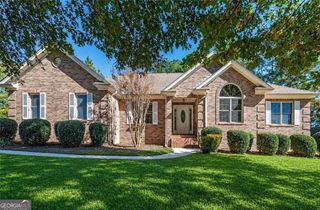
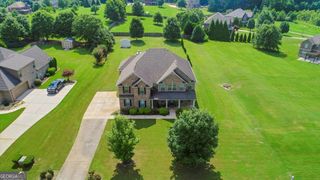
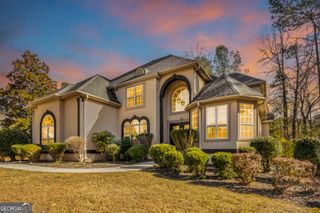
Experience the best of country club living in the gated Crystal Lake Golf & Country Club community! Perfectly situated on a quiet cul-de-sac, this spacious 4-bedroom, 3.5-bath brick home with a three-car garage offers a thoughtfully designed floor plan, generous living spaces, and endless potential to make it your own. A grand two-story foyer welcomes you inside, where your attention is naturally drawn to the dramatic wall of floor-to-ceiling windows overlooking the peaceful, wooded backyard, creating a stunning first impression and filling the formal living room with natural light. The adjoining formal dining room creates an elegant setting for holiday gatherings, dinner parties, and special occasions. The heart of the home is the spacious family room, featuring a gas log fireplace and plenty of room for everyday living and entertaining. The kitchen offers granite countertops, abundant cabinetry, generous prep space, a large walk-in pantry, and a bright breakfast room surrounded by natural light, offering the perfect spot to enjoy your morning coffee or casual meals. Whether you're hosting holiday gatherings or enjoying a quiet evening at home, the thoughtful layout provides the perfect balance of open gathering spaces and private retreats. The main-level Master Suite offers a private retreat with its own fireplace, spacious en-suite bath, and two walk-in closets. Upstairs, you'll find an oversized suite complete with a walk-in closet and a wet bar with sink, ideal for guests, multi-generational living, a media room, or a private retreat. Two additional bedrooms provide plenty of space for family, guests, or a home office. Additional features include hardwood flooring installed downstairs in 2019, a roof approximately seven years old, and a spacious rear patio overlooking the peaceful, wooded lot. Crystal Lake Golf & Country Club offers more than just a beautiful place to live; it provides a true country club lifestyle with a gated entrance, championship 18-hole golf course, swimming pool, playground, pavilion, tennis courts, fitness center, driving range, pro shop, and a welcoming clubhouse featuring a restaurant, grille, full-service bar, and event facilities for dining, weddings, business meetings, and community gatherings through available memberships. With an exceptional floor plan, peaceful, wooded views, a desirable cul-de-sac location, and endless potential to make it your own, this home presents an outstanding opportunity in one of Henry County's premier gated golf communities. Less than 3.4 miles to I-75 express lane entrance and exit as well as multiple restaurants, grocery stores and shopping areas. Priced to sell, do not wait to schedule your private showing today!
- Listing Status:
- Active
- Date Added:
- July 24, 2026
- Data Last Updated:
- August 11, 2026 at 5:06PM
- Listing Office:
- Watkins Real Estate Associates : 678-272-2576
- Listing Agent:
- Ann Sims : 678-488-2660
- MLS ID:
- 10811960

- General: Other
- Style: Brick 4 SideBrick/FrameTraditional
- Parking: GarageStorageAttachedOff StreetKitchen LevelGarage Door OpenerSide/Rear Entrance
- Roofing: Composition
- Windows: Bay Window(s)Double Pane Windows
- General: BrickTwoSlab
- HOA Amenities: Management FeeSecuritySwimmingTennis2000.0
- Originating MLS: Georgia MLS 2
- County: Henry
- Zoning: 035C01348000
- Utilities: High Speed InternetSewer ConnectedUnderground Utilities
- Water: Public
- Sewer: Public Sewer
- Source: Georgia MLS 2
This listing courtesy of Ann Sims , Watkins Real Estate Associates
Monthly Payment
- Principal & Interest $
- Property Taxes $
- Home Insurance $
- VA Funding Fee $