130 Wild Azaela Trail, Hampton, GA 30228
- 5 beds |
- 3 baths |
- 4,306 sqft
 Single-Family Home
  Built in 1996
  1.8acre lot
 —— car garage
  $122/sqft
  Listed 16 days ago
Property Description
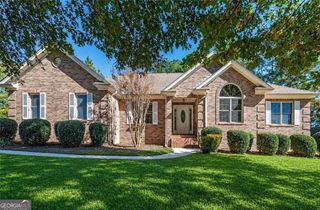
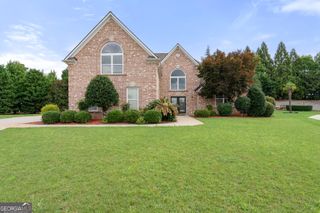
All Brick Ranch, On Appx. 1.8 Acres private, partially wooded cul de sac lot in great community that is close to shopping, the interstate, and good schools. All You Car Enthusiasts This Is A 5 Car Garage home including The 2 car Garage Attached To The Home and the detached 24 x 34 ft 3 car garage with lights, power, heat and air-conditioned with Lean To On Back. Large paved driveway with A Huge Parking Pad Suitable For Boats Or RV Parking Or Extra Cars. An Additional Storage Building For All The Mowers And Lawn Equipment. Lake, Swim Tennis, And Park Community. Great Fishing In The Neighborhood Lake. Real Hardwood Floors Throughout Some Of The The Main Level. Master On Main has double vanity and walk in shower. 2 Additional Bedrooms and Full Bath with double vanity on Main. Huge Family Room with Masonry Fireplace and Gas Logs that opens To Nice Screened Porch With LVP Flooring, Patio has an outdoor wood burning fireplace and looks out to beautiful trees and Koi Pond With Waterfall. Dream Kitchen With A Large Amount Of Cabinets, Granite Counter Tops, And All Appliances Remain Including Refrigerator. Breakfast Bar and Breakfast Room With Pre Fab Fireplace. Large laundry room off kitchen has a huge closet. Large Separate Dining Room And A Huge Covered Front Porch For Deer Watching and Having a Lemonade Or Sweet Tea. Upstairs Is Fabulous With A Second Large Family Room With Built Ins And A Pre Fab Fireplace. 2 Extra Large Bedrooms and A full Bath With Walk In Shower. 2 car attached garage has storage cabinets that provide more organization for busy lives or hobbyist. Must see to believe this beautiful nearly maintenance free brick home. PLEASE NOTE SQUARE FOOTAGE IN TAX RECORDS IS NOT CORRECT. Seller related to listing agent.
- Listing Status:
- Active
- Date Added:
- July 30, 2026
- Data Last Updated:
- August 11, 2026 at 7:08PM
- Listing Office:
- BHHS Georgia Properties : 770-719-9400
- Listing Agent:
- Cas L Tuck : 770-365-4638
- MLS ID:
- 10815538

- General: Garage(s)OutbuildingSecond GarageShed(s)Workshop
- Style: Cape CodTraditional
- Parking: GarageStorageAttachedDetachedParking PadKitchen LevelRV Access/ParkingBoatGarage Door OpenerParking spaces: 5
- Roofing: Composition
- Windows: Double Pane WindowsWindow Treatments
- General: BrickTwo
- HOA Amenities: SwimmingTennis500.0
- Originating MLS: Georgia MLS 2
- County: Henry
- Zoning: 019A01062000
- Utilities: Cable AvailableElectricity AvailableHigh Speed InternetNatural Gas AvailablePhone AvailableUnderground UtilitiesWater AvailableElectricity on Property
- Water: Public
- Sewer: Septic Tank
- Source: Georgia MLS 2
This listing courtesy of Cas L Tuck , BHHS Georgia Properties
Monthly Payment
- Principal & Interest $
- Property Taxes $
- Home Insurance $
- VA Funding Fee $