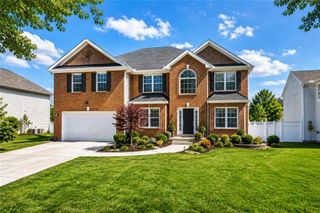
1402 Stone Ridge Court, Hampton, GA 30228
- 4 beds |
- 3 baths |
- 3,291 sqft
 Single-Family Home
 Built in 2016
 0.3acre lot
 2 car garage
 $111/sqft
 Listed 1 month ago
Property Description
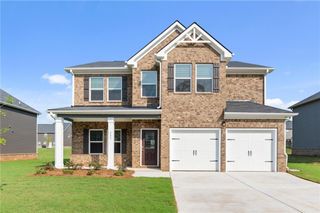
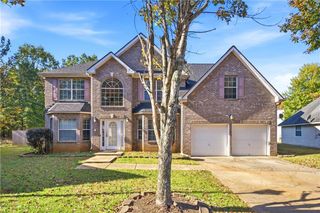
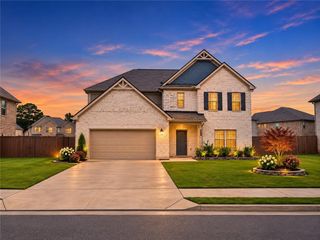
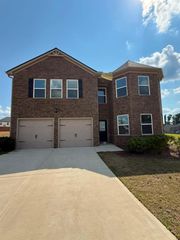
SPACIOUS RICHLAND FLOOR PLAN IN COBBLESTONE RIDGE! 4 bedrooms,3 baths, 3291 sq ft, separate living/dining rooms, gourmet eat-in kitchen and large family room with fireplace. Welcome to 1402 Stone Ridge Court, where timeless architectural details, and everyday comfort come together beautifully wih generous living space. Lustrous hardwood flooring extends from the welcoming foyer to the family room. Graceful arches and Craftsman-inspired trim distinguish the office/flex space and dining room. The dining room flows directly into the spacious gourmet eat-in kitchen, designed to be the heart of the home, featuring granite countertops, rich wood cabinetry, standalone island with countertop seating, and a walk-in pantry. Plenty of room for preparing meals, gathering with family and friends and hosting memorable gatherings along with the large family room with fireplace. Also featured is access to a half bath and the 2-car garage. The backyard includes a pergola which creates an appealing space for relaxing, dining, or entertaining and a shed powered with electricity. Retreat to the upper level showcasing, wide hallway, laundry room, an open loft area and a pull down attic staircase. The primary suite, includes a separate sitting area, a spa-inspired bath-with split vanities, a soaking tub, a separate shower and two walk-in closets. Each secondary bedroom includes a walk-in closet, providing excellent storage and comfortable accommodations. With its impressive floor plan, elegant interior details, flexible living areas, and exceptional potential, this home offers the space buyers need most at an attractive value. A home offering this much space versatility is a must-see! Schedule your private showing today and make 1402 Stone Ridge Ct your new address!"
- Listing Status:
- Active
- Date Added:
- October 2, 2026
- Data Last Updated:
- November 12, 2026 at 2:09AM
- Listing Office:
- Georgia Passion Realty, LLC. : 678-791-8300
- Listing Agent:
- Renee Bridgewater : 678-753-6342
- Contact:
- info@georgiapassionrealty.com
- MLS ID:
- 7855213

- General: LightingPrivate YardGazeboShed(s)
- Style: EuropeanTraditional
- Other Structures: Patio
- Pool: None
- Parking: GarageGarage Door OpenerParking PadParking spaces: 0
- Roofing: Composition
- Windows: Double Pane WindowsInsulated WindowsWindow Treatments
- General: Brick FrontCement SidingConcreteTwoSlab
- Road/Access: County Road
- HOA Amenities: Maintenance GroundsSwim500.0Annually
- Originating MLS: First Multiple Listing Service
- County: Henry - GA
- Zoning: SPACIOUS 4 bedrooms3 baths3291 sq ftseparate living/dining roomsgourmet eat-in kitchen and large family room with fireplace. Lustrous hardwood flooring extends from the welcoming foyer to the family room. Graceful arches and trim distinguish the office/flex space and dining room.The primary suiteincludes a separate sitting areaa spa-inspired bath-with split vanitiesa soaking tuba separate shower and two walk-in closets. Each secondary bedroom includes a walk-in closet.022F01098000
- View: Trees/Woods
- Fencing: Back YardPrivacyWood
- Utilities: Underground Utilities220 Volts
- Water: Public
- Sewer: Public Sewer
- Source: First Multiple Listing Service
This listing courtesy of Renee Bridgewater , Georgia Passion Realty, LLC.
Monthly Payment
- Principal & Interest $
- Property Taxes $
- Home Insurance $
- VA Funding Fee $

 New - 1 day ago