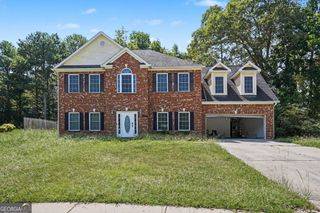
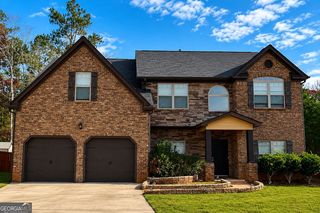
382 Kentwood Springs Drive, Hampton, GA 30228
- 5 beds |
- 3 baths |
- 3,457 sqft
 Single-Family Home
 Built in 2006
 0.33acre lot
 —— car garage
 $86/sqft
 Listed 8 days ago
Property Description
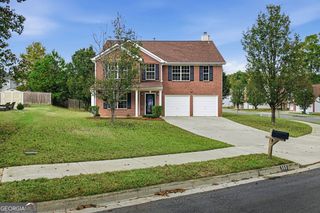
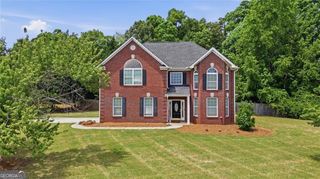
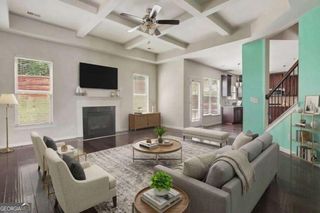
Welcome to 382 Kentwood Springs Drive, a spacious 5-bedroom, 3-bath brick-front traditional in the sought-after Villages at Hampton, set on a 0.33-acre cul-de-sac lot. Major updates give you peace of mind: a brand-new roof (May 2026) and a new water heater (Nov 2025). A dramatic two-story foyer with a hardwood staircase, palladian window, and open catwalk overlook welcomes you in, with gleaming tile floors running throughout the main level. A formal living room with a bay window, a separate dining room accented with wainscoting and crown molding, and elegant crystal chandeliers throughout set the tone. A private office behind French doors makes working from home easy, and a main-level bedroom and full bath with a fully tiled walk-in shower are ideal for guests or multigenerational living. The eat-in kitchen offers white cabinetry with crown molding, granite countertops, subway tile backsplash, gas range, stainless appliances, built-in wine rack, and a pantry, and opens to a bright family room with a fireplace. Upstairs, hardwood floors lead to the oversized primary suite with a vaulted ceiling, a sitting area large enough for its own living space, walk-in closet, dual vanities, soaking tub, and separate shower, plus its own rear staircase. Three more generous bedrooms, all with tray ceilings, share an updated tiled hall bath, and an upper-level laundry completes the floor plan. Outside, the large backyard is fully enclosed by a privacy fence and includes a patio and storage shed, plus a 2-car garage. Nearly 3,500 sq ft close to shopping, dining, schools, and major highways. DonCOt miss this one!
- Listing Status:
- Active
- Date Added:
- November 3, 2026
- Data Last Updated:
- November 11, 2026 at 11:09PM
- Listing Office:
- TOP Brokerage : 855-573-3021
- Listing Agent:
- Nikhil Sharma : 855-573-3021
- MLS ID:
- 10884465

- General: Shed(s)
- Style: Traditional
- Parking: GarageAttachedParking spaces: 2
- Roofing: Other
- General: Vinyl SidingTwoSlab
- HOA Amenities: Other400.0
- Originating MLS: Georgia MLS 2
- County: Henry
- Zoning: 020E01045000
- Fencing: Back YardPrivacyWood
- Utilities: Cable AvailableElectricity AvailableNatural Gas AvailablePhone AvailableSewer AvailableUnderground UtilitiesWater AvailableElectricity on Property
- Water: Public
- Sewer: Public Sewer
- Source: Georgia MLS 2
This listing courtesy of Nikhil Sharma , TOP Brokerage
Monthly Payment
- Principal & Interest $
- Property Taxes $
- Home Insurance $
- VA Funding Fee $