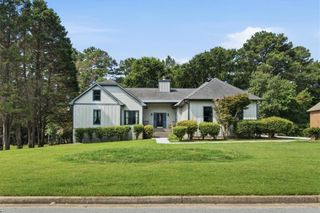
1700 Rising View Circle, Mcdonough, GA 30253
- 4 beds |
- 3 baths |
- 2,845 sqft
 Single-Family Home
 Built in 2005
 0.6acre lot
 2 car garage
 $123/sqft
 Listed 1 month ago
Property Description
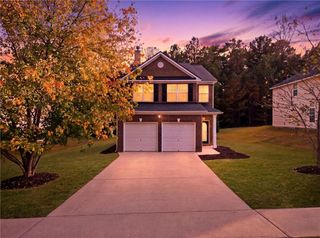
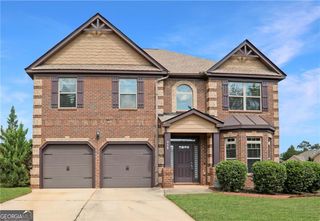
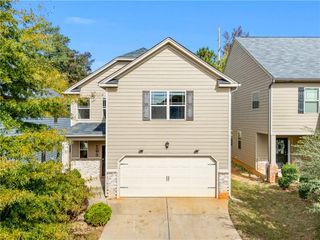
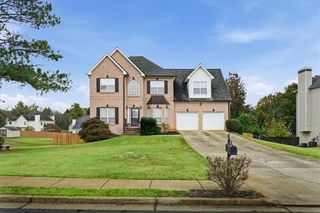
GREAT VALUE in a convenient McDonough location! This spacious 4-bedroom, 2.5-bath home offers approximately 2,845 square feet of living space and is situated on a large, level .60-acre corner lot. With a little cosmetic TLC and your personal touches, this home has so much potential! Inside, you'll find a bright, open floor plan with plenty of room to spread out. The spacious kitchen features abundant cabinetry, solid-surface countertops, stainless steel appliances, a large center island and pantry, all opening to the family room with vaulted ceilings and a fireplace. A separate dining room and living room provides plenty of space for gatherings and entertaining. Upstairs, the oversized primary suite features vaulted ceilings, a private fireplace, walk-in closet and ensuite bath with double vanities, soaking tub and separate shower. Three additional bedrooms provide plenty of space for family, guests or a home office. Outside, enjoy a large, fenced backyard, expansive deck and level corner lot with plenty of room for outdoor living and entertaining. Two-car attached garage. Located in the Rolling Meadows at Westridge community with pool, tennis and clubhouse amenities, and convenient to shopping, dining, schools and I-75. If you're looking for SPACE, LOCATION and VALUE with the opportunity to make a home your own, this one is worth a look!
- Listing Status:
- Active
- Date Added:
- October 2, 2026
- Data Last Updated:
- November 12, 2026 at 12:08AM
- Listing Office:
- Crye-Leike Realtors : 678-583-9995
- Listing Agent:
- Amber Jones : 678-583-9995
- Contact:
- 678-583-9995
- MLS ID:
- 7852853

- General: None
- Style: Traditional
- Other Structures: Deck
- Pool: None
- Parking: AttachedGarageGarage Door OpenerGarage Faces RearGarage Faces SideKitchen LevelParking spaces: 0
- Roofing: Composition
- Windows: Insulated Windows
- General: BrickBrick FrontTwoSlab
- Road/Access: County Road
- HOA Amenities: SwimTennis580.0Annually
- Originating MLS: First Multiple Listing Service
- County: Henry - GA
- Zoning: 0076B01184000
- View: Trees/Woods
- Fencing: Back YardFencedPrivacyWood
- Utilities: Cable AvailableElectricity AvailablePhone AvailableSewer AvailableUnderground UtilitiesWater AvailableNone
- Water: Public
- Sewer: Public Sewer
- Source: First Multiple Listing Service
This listing courtesy of Amber Jones , Crye-Leike Realtors
Monthly Payment
- Principal & Interest $
- Property Taxes $
- Home Insurance $
- VA Funding Fee $

 New - 1 day ago