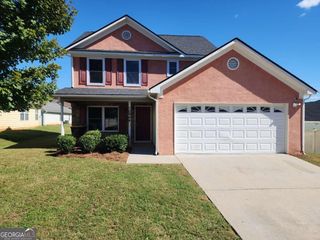
1633 Thorne Ridge Trail, Hampton, GA 30228
- 3 beds |
- 2 baths |
- 1,418 sqft
 Single-Family Home
 Built in 2000
 0.32acre lot
 —— car garage
 $197/sqft
 Listed 8 days ago
Property Description
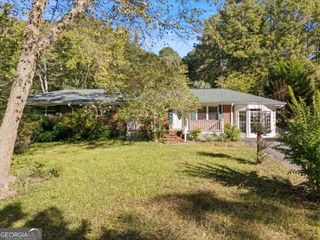
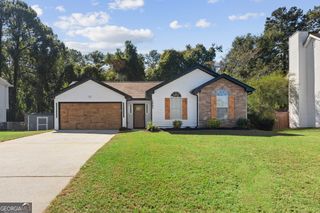
CHARMING, MOVE-IN-READY RANCH WITH BEAUTIFUL UPDATES, PRIVACY & PRIME HAMPTON LOCATION! All the charm of a comfortable ranch with the modern updates today's buyers are looking for! This adorable 3-bedroom, 2-bath home is nestled on a desirable corner lot, offering added privacy, a larger yard, and plenty of room to enjoy outdoor living. One major bonus buyers will appreciate: the roof is only 2+ years old! Step inside to a spacious family room featuring vaulted ceilings, a new modern ceiling fan, and a cozy fireplace-perfect for relaxing or entertaining. The kitchen is equipped with newer Samsung appliances, including a gas range, and opens to the dining area with convenient access to the back patio. The spacious primary suite is a true retreat, featuring vaulted ceilings, a new ceiling fan, customized closet and a beautifully renovated ensuite bathroom. Enjoy modern slate tile, a dual-sink vanity PLUS an additional third vanity, and a gorgeous slate-tiled walk-in shower with sleek smoked glass sliding doors. Two generously sized secondary bedrooms are thoughtfully positioned on the opposite side of the home, providing a desirable split-bedroom floor plan and added privacy. Enjoy your own outdoor retreat in the private, fully fenced backyard, complete with a wooden privacy fence just 2 years old. Additional features include a spacious walk-in laundry room with newer Samsung washer and dryer. Beautifully updated primary bath, newer roof, private fenced backyard, corner-lot setting, and move-in-ready convenience with no HOA fees! This charming Hampton ranch checks all the boxes. Come see why you'll want to make this one HOME!
- Listing Status:
- Active
- Date Added:
- November 8, 2026
- Data Last Updated:
- November 11, 2026 at 7:06PM
- Listing Office:
- BHHS Georgia Properties : 770-719-9400
- Listing Agent:
- Michelle A DeLisser : 678-613-7347
- MLS ID:
- 10887140

- Style: Traditional
- Parking: GarageAttachedParking PadKitchen LevelGarage Door Opener
- Roofing: Composition
- Windows: Double Pane Windows
- General: Vinyl SidingOneSlab
- HOA Amenities: 0.0
- Originating MLS: Georgia MLS 2
- County: Clayton
- Zoning: 06127C A020
- Fencing: WoodBack YardFencedPrivacy
- Utilities: High Speed InternetCable AvailableElectricity AvailableNatural Gas AvailablePhone AvailableSewer ConnectedWater AvailableElectricity on Property
- Water: Public
- Sewer: Public Sewer
- Source: Georgia MLS 2
This listing courtesy of Michelle A DeLisser , BHHS Georgia Properties
Monthly Payment
- Principal & Interest $
- Property Taxes $
- Home Insurance $
- VA Funding Fee $