424 Browning Field Way, Hampton, GA 30228
- 5 beds |
- 3 baths |
- 3,174 sqft
 Single-Family Home
  Built in 2004
  6,970sqft lot
 —— car garage
  $123/sqft
  Listed 29 days ago
Property Description
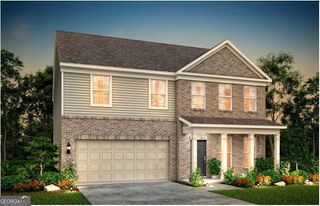
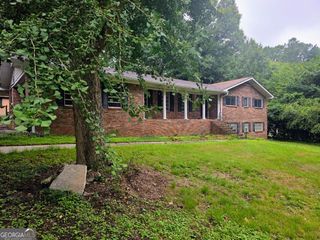
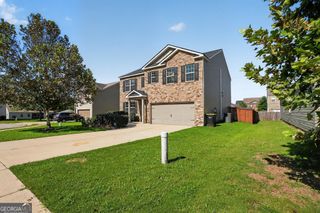
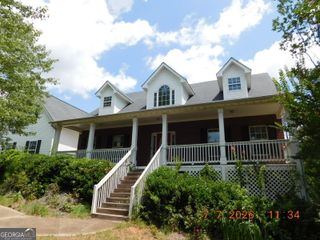
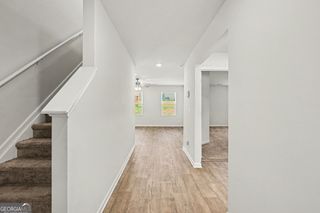
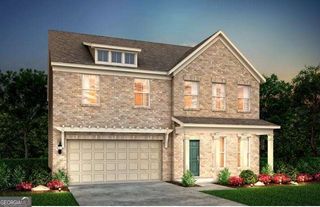
Welcome to this beautifully maintained 5 bedroom, 3 bath home that perfectly combines modern updates with timeless appeal. From the moment you arrive, the classic brick front exterior creates inviting curb appeal and sets the stage for everything this exceptional home has to offer. Step inside to a spacious, light filled floor plan designed for both comfortable everyday living and effortless entertaining. The recently renovated kitchen is the heart of the home, showcasing sleek stainless steel appliances, updated cabinetry, generous counter space, and a functional layout that will delight any home chef. The kitchen flows seamlessly into the main living areas, creating an ideal space for gathering with family and friends. A sought after main level bedroom and full bath offer outstanding flexibility, making it perfect for guests, multi-generational living, or a private home office. Upstairs, you'll find a spacious primary suite designed as a relaxing retreat, along with three additional generously sized bedrooms that provide plenty of room for family, guests, hobbies, or workspace. Throughout the home, you'll appreciate the thoughtful layout, abundant natural light, and ample storage that enhance both comfort and functionality. Whether you're hosting holidays, enjoying quiet evenings at home, or simply looking for room to grow, this home offers the space and versatility to fit your lifestyle. Combining modern updates, classic architectural charm, and a highly functional floor plan, this move-in ready home is a wonderful opportunity you won't want to miss. Schedule your private showing today!
- Listing Status:
- Pending
- Date Added:
- July 16, 2026
- Data Last Updated:
- August 11, 2026 at 7:08PM
- Listing Office:
- Watkins Real Estate Associates : 678-272-2576
- Listing Agent:
- Christy Barnard : 678-346-6979
- MLS ID:
- 10805731

- General: Double VanityHigh CeilingsSeparate ShowerTile BathTray Ceiling(s)Walk-In Closet(s)
- Appliances: DishwasherMicrowaveRangeRefrigerator
- Laundry: Common Area
- Basement: None
- Flooring: CarpetLaminateSustainableTile
- A/C: Ceiling Fan(s)Central AirElectric
- Heating: CentralNatural Gas
- Fireplace: Family RoomFireplaceFireplaces: 1
- General: Bath
- Style: Brick FrontTraditional
- Parking: GarageAttachedGarage Door OpenerParking spaces: 4
- Roofing: Composition
- General: Vinyl SidingTwoSlab
- HOA Amenities: Management FeeOther400.0
- Originating MLS: Georgia MLS 2
- County: Henry
- Zoning: 020E01295000
- View: Seasonal ViewView
- Utilities: Cable AvailableElectricity AvailableHigh Speed InternetNatural Gas AvailablePhone AvailableSewer ConnectedWater AvailableElectricity on Property
- Water: Public
- Sewer: Public Sewer
- Source: Georgia MLS 2
This listing courtesy of Christy Barnard , Watkins Real Estate Associates
Monthly Payment
- Principal & Interest $
- Property Taxes $
- Home Insurance $
- VA Funding Fee $

 New - 1 day ago