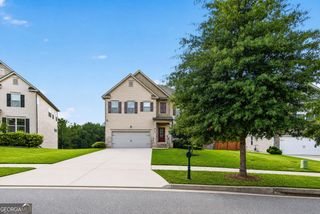
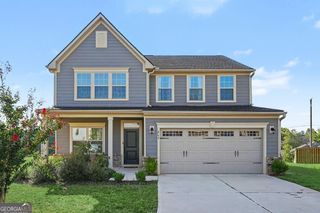
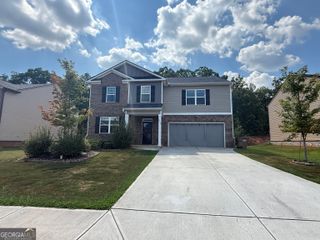
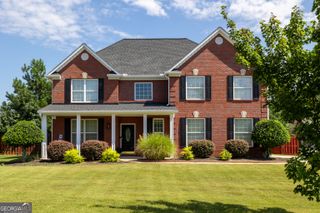
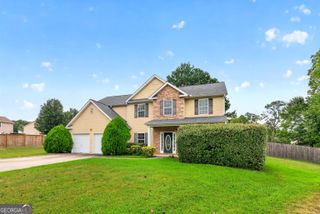
284 Valley Way, Hampton, GA 30228
- 4 beds |
- 4 baths |
- 3,156 sqft
 Single-Family Home
  Built in 2003
  1.11acre lot
 —— car garage
  $106/sqft
  Listed 1 month ago
Property Description
Large home in desirable Hampton very close to schools. 4 bedroom 3.5 Bathrooms, additional rooms could be used as bedrooms or office. 2-car side entry garage with inside wheel chair ramp. Quiet street location. Unfinished basement with both inside and outside entrances. NO HOA. Split Bedroom plan. Sold AS-IS, no disclosure, cash or conventional financing preferred. Buyer has 7 day inspection period upon receiving ratified contract. No repairs will be considered based upon inspection reports. If utilities are off due to property condition, Seller will not repair to facilitate inspections. Buyer is responsible for their own title insurance. Seller may convey with a Quit Claim Deed if VA title approval is not obtained 5 days prior to closing date. SUPRA lockbox. This property may qualify for seller financing (Vendee).
- Listing Status:
- Active
- Date Added:
- August 3, 2026
- Data Last Updated:
- September 26, 2026 at 7:06AM
- Listing Office:
- Team One Real Estate Professionals : 770-358-0001
- Listing Agent:
- Tim Cherry : 770-358-2789
- MLS ID:
- 10818047

- Style: Traditional
- Parking: GarageAttachedGarage Door OpenerSide/Rear EntranceParking spaces: 2
- Roofing: Composition
- Windows: Double Pane Windows
- General: Vinyl SidingOne and One Half
- HOA Amenities: 0.0
- Originating MLS: Georgia MLS 2
- County: Henry
- Zoning: 040A01045000
- Fencing: Back YardChain LinkFenced
- Utilities: Cable AvailableElectricity AvailableNatural Gas Available220 VoltsElectricity on Property
- Water: Public
- Sewer: Septic Tank
- Source: Georgia MLS 2
This listing courtesy of Tim Cherry , Team One Real Estate Professionals
Monthly Payment
- Principal & Interest $
- Property Taxes $
- Home Insurance $
- VA Funding Fee $

 New - 3 days ago