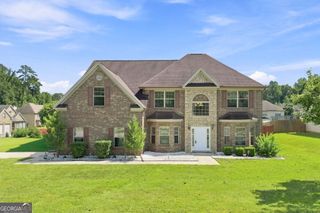
228 Cranapple Lane, Mcdonough, GA 30253
- 5 beds |
- 3 baths |
- 3,268 sqft
 Single-Family Home
  Built in 2021
  7,841sqft lot
 —— car garage
  $118/sqft
  Listed 18 days ago
Property Description
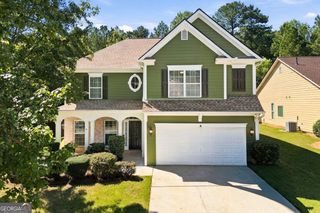
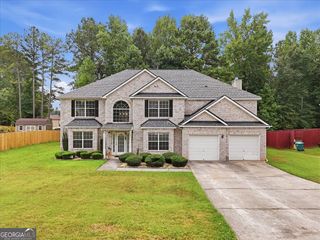
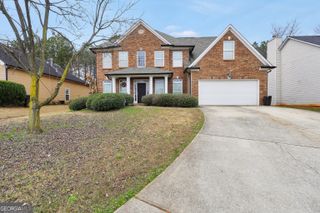
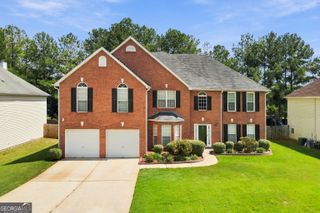
Welcome home to 228 Cranapple Lane, a spacious 5-bedroom, 3-bathroom brick front beauty tucked into the sought-after Greystone Manor community in McDonough. Built in 2021, this 3,268-square-foot two-story offers the rare combination of near-new construction with a layout designed for how families actually live. The main level features a full bedroom and full bathroom - perfect for guests, multigenerational living, or a dedicated home office - alongside an inviting family room anchored by a cozy fireplace. Rich hardwood flooring and soaring high ceilings carry throughout the main living areas, creating a bright, open feel from the moment you walk in. Upstairs, the split bedroom plan offers privacy and flexibility, complemented by a bonus room, loft, game room, and media room - giving everyone in the household their own space to work, play, or unwind. The primary suite is a true retreat, with a tile bath and soaking tub designed for relaxing at the end of a long day. Outside, an attached garage and built-in sprinkler system make everyday living easier, all set on a 7,840-square-foot lot within an established, well-maintained neighborhood zoned for the highly regarded Luella Elementary, Luella Middle, and Luella High School cluster - a real draw for families prioritizing school district when they buy. With public water and sewer, low-maintenance vinyl and brick exterior, and an HOA that keeps the neighborhood grounds pristine, this home checks the boxes for buyers who want new-construction feel without the new-construction wait.
- Listing Status:
- Active
- Date Added:
- September 14, 2026
- Data Last Updated:
- September 26, 2026 at 7:06AM
- Listing Office:
- Real Broker, LLC : 855-450-0442
- Listing Agent:
- Angelica Moyer : 478-442-4648
- MLS ID:
- 10842059

- General: Sprinkler System
- Style: Brick Front
- Parking: Attached
- Roofing: Composition
- General: Vinyl SidingTwo
- HOA Amenities: Maintenance Grounds700.0
- Originating MLS: Georgia MLS 2
- County: Henry
- Zoning: 077D01027000
- Utilities: Cable Available
- Water: Public
- Sewer: Public Sewer
- Source: Georgia MLS 2
This listing courtesy of Angelica Moyer , Real Broker, LLC
Monthly Payment
- Principal & Interest $
- Property Taxes $
- Home Insurance $
- VA Funding Fee $

 New - 1 day ago