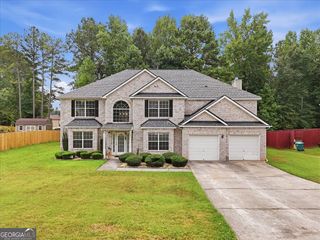
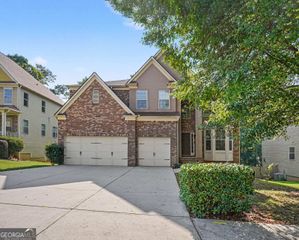
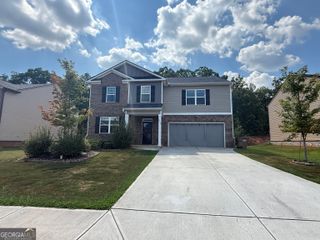
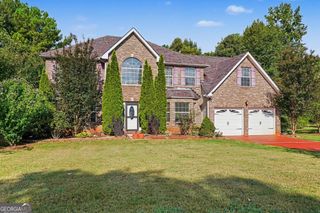
1500 Granby Lane, Locust Grove, GA 30248
- 5 beds |
- 4 baths |
- 3,596 sqft
 Single-Family Home
  Built in 2003
  0.36acre lot
 —— car garage
  $118/sqft
  Listed 1 day ago
Property Description
1500 Granby Lane | Heron Bay | $424,900 Nearly 3,600 square feet. 5 bedrooms. 4 full baths. And all the lifestyle amenities of Heron Bay. 1500 Granby Lane offers the space and flexibility today's buyers are looking for, including a primary suite on the main level and plenty of room to live, work, gather and grow. The flexible floor plan provides generous living spaces and room for guests, a home office, hobbies or whatever life calls for next. With its spacious layout and desirable Heron Bay location, this home offers an opportunity to create a space that truly reflects your style and needs. Seller is offering a $10,000 buyer credit that may be used toward allowable closing costs, prepaid expenses or an interest-rate buydown, subject to lender and loan-program guidelines. A great opportunity to put those funds toward making the move even more affordable. And then there's Heron Bay-where residents enjoy an impressive array of amenities, including a resort-style pool and aquatic center, water slides and splash pad, fitness center, tennis and pickleball facilities, playgrounds, lakefront park and pavilion, and approximately 18 miles of trails to explore. Golf and country club membership is also available. Beyond the community, enjoy the charm of Historic Downtown Locust Grove, local restaurants and shopping, Tanger Outlets, and nearby outdoor destinations including High Falls State Park. With convenient access to I-75, Atlanta and Macon are within easy reach. More space. More possibilities. More to enjoy. Come see what 1500 Granby Lane has to offer-and take advantage of $10,000 in buyer incentives!
- Listing Status:
- Active
- Date Added:
- September 25, 2026
- Data Last Updated:
- September 26, 2026 at 7:06AM
- Listing Office:
- Virtual Properties Realty.com : 770-495-5050
- Listing Agent:
- Tina McCullough : 706-248-1227
- MLS ID:
- 10853743

- Style: Traditional
- Parking: GarageStorageAttachedOff StreetKitchen LevelGarage Door OpenerSide/Rear Entrance
- Roofing: CompositionCopper
- General: ConcreteStoneTwo
- HOA Amenities: Facilities FeeMaintenance GroundsManagement FeeSwimmingTennisTrash
- Originating MLS: Georgia MLS 2
- County: Henry
- Zoning: 080C01070000
- Fencing: FencedPrivacyWood
- Utilities: High Speed InternetSewer Connected
- Water: Public
- Sewer: Public Sewer
- Source: Georgia MLS 2
This listing courtesy of Tina McCullough , Virtual Properties Realty.com
Monthly Payment
- Principal & Interest $
- Property Taxes $
- Home Insurance $
- VA Funding Fee $

 New - 2 days ago