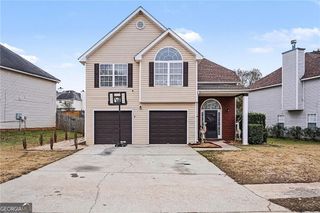
44 Magnolia Parkway, Hampton, GA 30228
- 3 beds |
- 3 baths |
- 2,034 sqft
 Single-Family Home
  Built in 2007
  6,595sqft lot
 2 car garage
  $172/sqft
  Listed 1 month ago
Property Description
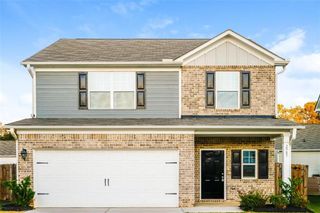
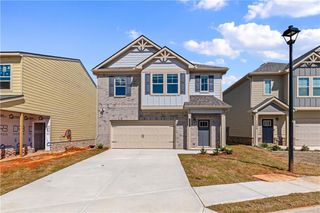
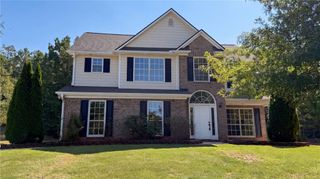
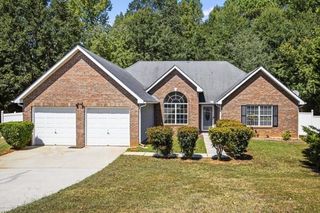
This timeless beauty is ready for you to move right in! Beautifully maintained and thoughtfully updated, this 3 bed / 2.5 Craftsman-style home combines classic character with modern comfort in a fantastic location. The inviting foyer is flanked by a formal dining room and convenient powder room, while new interior paint, updated light fixtures, newer carpet, and beautiful hardwood floors create a fresh, welcoming feel throughout. The fireside living room features elegant coffered ceilings and flows seamlessly into the gourmet kitchen, complete with granite countertops and updated appliances, including a Thermador dishwasher (2025), GE stove (2025), and Frigidaire microwave (2023). Upstairs, the primary suite offers a retreat-style bathroom with a double vanity, soaking tub, and separate shower. Two additional bedrooms on this level share a hall bath. The outdoor space truly sets this home apart, with an expansive patio and brick fireplace creating the perfect setting for entertaining, gathering with friends, or unwinding by the fire beneath the stars. Ideally located just a short stroll from the shops and restaurants along Main Street in Hampton, this home is also close to McBrayer Park. Enjoy convenient access to shopping at SouthPoint, Atlanta Motor Speedway, top-rated schools, parks, and major highways, making everyday living and commuting a breeze.
- Listing Status:
- Active
- Date Added:
- August 25, 2026
- Data Last Updated:
- September 26, 2026 at 7:06AM
- Listing Office:
- Keller Williams Realty Atl North : 770-509-0700
- Listing Agent:
- JANICE OVERBECK : 404-800-3159
- Contact:
- 770-509-0700
- MLS ID:
- 7825449

- General: Private YardRain Gutters
- Style: Traditional
- Other Structures: Front PorchPatio
- Pool: None
- Parking: AttachedDrivewayGarageGarage Door OpenerGarage Faces SideKitchen LevelLevel Driveway
- Roofing: Composition
- Windows: None
- General: BrickFrameShingle SidingTwoSlab
- Road/Access: None
- HOA Amenities: Maintenance Grounds50.0Monthly
- Originating MLS: First Multiple Listing Service
- County: Henry - GA
- Zoning: LLOT-113 LDIST-3 LOT-22 THE HAMPTON'SH07A01022000
- View: Neighborhood
- Fencing: None
- Utilities: Electricity AvailableNatural Gas AvailableSewer AvailableWater Available110 Volts
- Water: Public
- Sewer: Public Sewer
- Source: First Multiple Listing Service
This listing courtesy of JANICE OVERBECK , Keller Williams Realty Atl North
Monthly Payment
- Principal & Interest $
- Property Taxes $
- Home Insurance $
- VA Funding Fee $

 New - 1 day ago