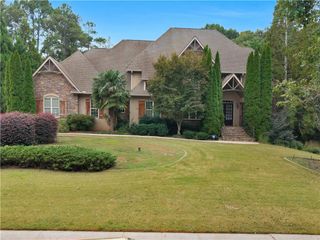
640 New Morn Drive, Hampton, GA 30228
- 5 beds |
- 5 baths |
- 5,400 sqft
 Single-Family Home
 Built in 1994
 2.35acre lot
 3 car garage
 $148/sqft
 Listed 4 months ago
Property Description
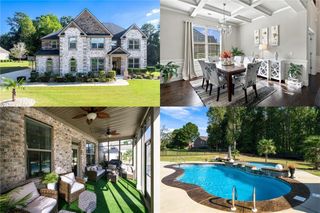
SELLER IS MOTIVATED - BRING ALL OFFERS! With an acceptable offer, seller will consider a rate buydown, a home warranty package, and help with buyer's closing costs - with flexible closing options, so you could be home for the holidays! Welcome to 640 New Morn Drive - a private 2.35-acre gated estate built for resort-style living and serious hosting. This 5-bedroom, 4.5-bath home offers over 5,900 sq ft with top-to-bottom upgrades - 4 brand-new HVAC systems - all-new plumbing and electrical - and a roof with premium 50-year shingles, made to last 50 years. Automated entry gate with phone-integrated security - heated inground pool with phone-controlled heat, jets and bubbles, plus a filter system under active warranty - commercial-grade outdoor kitchen with hibachi grill, bar and stone fireplace - screened porch - massive detached workshop/garage plus two more outbuildings - a fully private guest suite, perfect for multi-generational living - climate-controlled wine cellar - game room - whole-home audio - full-perimeter camera network - app-controlled 16-zone smart sprinkler system - architectural landscape lighting, all powered by a 3,000-gallon buried propane tank. Privacy, function and luxury that are hard to match. Contact the listing agent for full details and concession terms. All incentives subject to seller approval, contract terms, and lender requirements.
- Listing Status:
- Active
- Date Added:
- June 24, 2026
- Data Last Updated:
- November 12, 2026 at 7:09AM
- Listing Office:
- Keller Williams Realty ATL Part : 770-692-0888
- Listing Agent:
- Christina Fraley : 616-482-9641
- Contact:
- 616-482-9641
- MLS ID:
- 7795772

- General: OtherPrivate YardGarage(s)
- Style: Craftsman
- Other Structures: DeckScreenedPatio
- Pool: In Ground
- Parking: GarageRV Access/ParkingStorageParking spaces: 9
- Roofing: Composition
- Windows: Bay Window(s)Storm Window(s)
- General: Vinyl SidingTwoSlab
- Road/Access: Private Road
- HOA Amenities: 0.0
- Originating MLS: First Multiple Listing Service
- County: Henry - GA
- Zoning: see tax docs05701033102
- View: Rural
- Fencing: Back YardPrivacy
- Utilities: Cable AvailableElectricity AvailablePhone AvailableWater Available110 Volts
- Water: Public
- Sewer: Public Sewer
- Source: First Multiple Listing Service
This listing courtesy of Christina Fraley , Keller Williams Realty ATL Part
Monthly Payment
- Principal & Interest $
- Property Taxes $
- Home Insurance $
- VA Funding Fee $

 New - 1 day ago