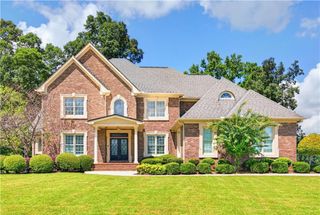
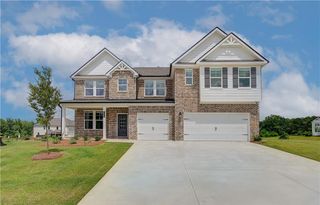
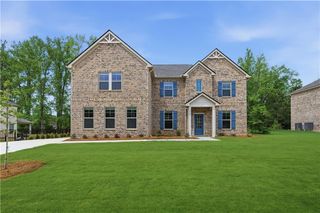
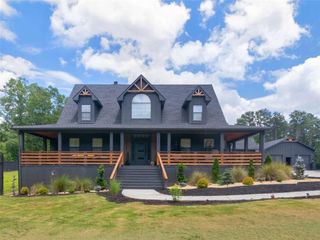
4031 Rotterdam Pass, Hampton, GA 30228
- 5 beds |
- 4 baths |
- 4,651 sqft
 Single-Family Home
  Built in 2018
  2,178sqft lot
 3 car garage
  $156/sqft
  Listed 16 days ago
Property Description
Resort-style living awaits in highly sought-after Crystal Lake Golf & Country Club! This beautifully appointed home features an in-ground saltwater heated pool, screened-in porch, fenced backyard, full irrigation system with four property zones and a Rachio 3 smart irrigation controller, and 3-car garage, creating an exceptional outdoor living experience. Inside, the spacious kitchen offers abundant counter and cabinet space, a pantry, granite countertops, and a large island, with an open connection to the family room and breakfast area. The spacious primary suite offers a true retreat with a double-sided fireplace, sitting area, spa-like bath, and custom closets, while custom cabinetry in the laundry adds style and functionality. With approximately 4,651 square feet, five bedrooms, and four full baths, the thoughtfully designed floor plan offers plenty of space for everyday living and entertaining. Highlights include a two-story foyer, hardwood floors, coffered ceilings, beautifully detailed openings between living spaces, and a main-level bedroom and full bath, plus an office with French doors. Upstairs, a versatile loft provides additional living space. Beyond the home, enjoy the gated Crystal Lake community and its sought-after lifestyle, including golf, swimming, tennis, and more, all conveniently located near Jonesboro Road and I-75.
- Listing Status:
- Active
- Date Added:
- September 23, 2026
- Data Last Updated:
- September 26, 2026 at 7:06AM
- Listing Office:
- Keller Williams Rlty, First Atlanta : 404-531-5700
- Listing Agent:
- EmpowerHome Team Atlanta : 404-991-6529
- Contact:
- 404-531-5700
- MLS ID:
- 7835814

- General: Other
- Style: Traditional
- Other Structures: Covered
- Pool: HeatedIn GroundPrivateSalt Water
- Parking: AttachedGarageGarage Faces SideLevel Driveway
- Roofing: Composition
- Windows: None
- General: Brick 4 SidesTwoSlab
- Road/Access: Private Road
- HOA Amenities: Maintenance GroundsSecurity1000.0Semi-Annually
- Originating MLS: First Multiple Listing Service
- County: Henry - GA
- Zoning: LLOT-137+ LDIST-6 LOT-20 HERITAGE@CRYSTAL LAK035F01020000
- View: Other
- Fencing: Fenced
- Utilities: Cable AvailableElectricity AvailableSewer AvailableWater AvailableOther
- Water: Public
- Sewer: Public Sewer
- Source: First Multiple Listing Service
This listing courtesy of EmpowerHome Team Atlanta , Keller Williams Rlty, First Atlanta
Monthly Payment
- Principal & Interest $
- Property Taxes $
- Home Insurance $
- VA Funding Fee $