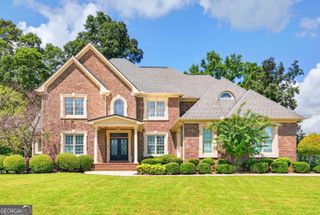
321 Basel Way, Hampton, GA 30228
- 5 beds |
- 5 baths |
- 4,879 sqft
 Single-Family Home
 Built in 2021
 0.51acre lot
 —— car garage
 $125/sqft
 Listed 18 days ago
Property Description
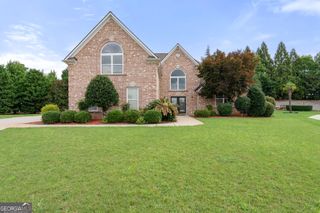
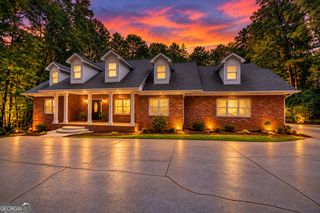
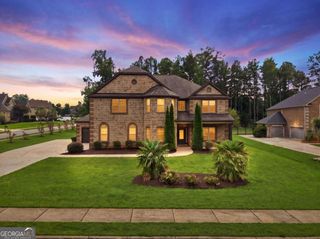
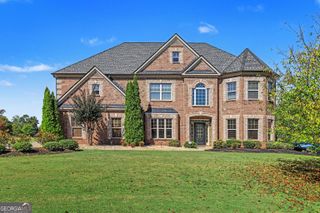
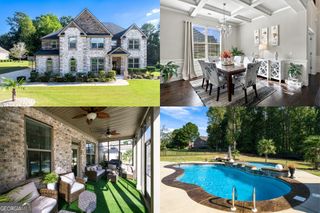
GO AHEAD-RAISE YOUR STANDARDS. This MODERN 5-bedroom, 4.5-bath beauty at 321 Basel Way brings grand proportions and serious presence to prestigious CRYSTAL LAKE GOLF AND COUNTRY CLUB! SOARING CEILINGS make a dramatic first impression as NATURAL LIGHT pours across the OPEN-CONCEPT main level. The dining room dresses for the occasion with a COFFERED CEILING, while the kitchen serves crisp ALL-WHITE CABINETRY, STAINLESS STEEL APPLIANCES, and an ISLAND seating three. Coffee, conversation, or somebody sampling dinner before it's ready? There's a seat for that. The BREAKFAST ROOM pairs everyday dining with backyard views. Prefer your retreat without the stairs? The PRIMARY SUITE ON THE MAIN understood the assignment! Upstairs brings THREE ADDITIONAL BEDROOMS plus a SECOND PRIMARY SUITE featuring its own FIREPLACE and indulgent EN SUITE with SEPARATE SINKS, a SOAKING TUB, and TILED SHOWER. Two primary suites? Because options look good on you. And that HUGE LOFT? Think movie lounge, game room, creative space, or the upstairs escape you didn't know you needed. Outside, the COVERED PATIO invites slow mornings and evenings that deserve one more minute. With community amenities adding to the country club lifestyle, why let your next chapter be ordinary? Bring your wish list-and prepare to start checking boxes!
- Listing Status:
- Active
- Date Added:
- October 25, 2026
- Data Last Updated:
- November 12, 2026 at 6:06AM
- Listing Office:
- Mark Spain Real Estate : 770-886-9000
- Listing Agent:
- Mark Spain : 770-886-9000
- MLS ID:
- 10878899

- Style: Brick 4 SideTraditional
- Parking: GarageAttachedKitchen LevelSide/Rear EntranceParking spaces: 4
- Roofing: Other
- Windows: Double Pane WindowsWindow Treatments
- General: OtherTwo
- HOA Amenities: Maintenance GroundsSecuritySwimmingTennis2000.0
- Originating MLS: Georgia MLS 2
- County: Henry
- Zoning: 035L01083000
- Utilities: Cable AvailableElectricity AvailableHigh Speed InternetNatural Gas AvailableSewer AvailableWater AvailableElectricity on Property
- Water: Public
- Sewer: Public Sewer
- Source: Georgia MLS 2
This listing courtesy of Mark Spain , Mark Spain Real Estate
Monthly Payment
- Principal & Interest $
- Property Taxes $
- Home Insurance $
- VA Funding Fee $