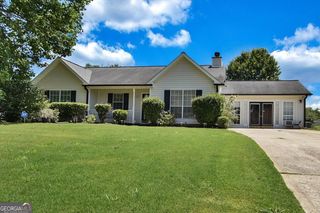
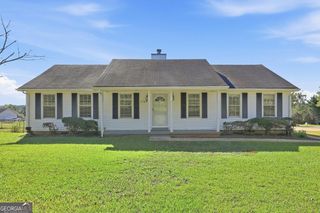
70 Clover Court, Hampton, GA 30228
- 3 beds |
- 3 baths |
- 1,460 sqft
 Single-Family Home
 Built in 1996
 0.52acre lot
 —— car garage
 $212/sqft
 Listed 1 month ago
Property Description
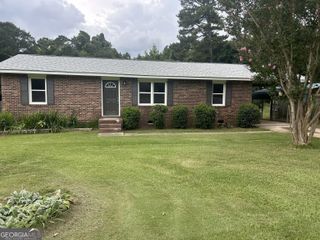
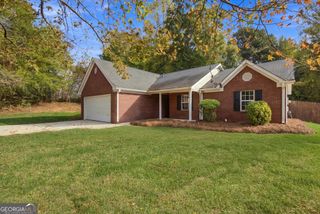
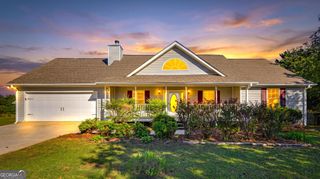
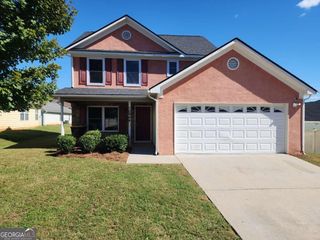
Welcome home to this beautifully updated 3 bedroom, 3 bathroom ranch offering spacious living areas, modern upgrades, and endless potential! A charming covered front porch welcomes you inside to a bright living area featuring tall ceilings and a cozy fireplace. The formal dining room provides the perfect space for hosting gatherings, while the kitchen offers plenty of cabinet storage and an open layout that flows into the living room. The spacious primary suite features a private en-suite bathroom complete with a stand-up shower, soaking tub, updated vanity, and walk-in closet. Two additional bedrooms share a full bathroom, providing comfortable accommodations for family or guests. Throughout the home, you'll find numerous recent upgrades, including new vanities, updated light fixtures, and more. The possibilities continue downstairs with an unfinished basement offering approximately 1,400 additional square feet of space, plus a finished full bathroom, ideal for future expansion, a recreation room, home gym, or additional storage. Step outside to enjoy the large back deck and patio overlooking a flat, fenced backyard, complete with a storage shed. With its desirable ranch-style layout, thoughtful updates, generous outdoor space, and room to grow, this home offers the perfect blend of comfort, functionality, and potential! Southeast Mortgage is our preferred lender. If buyer chooses to work with them, Southeast Mortgage will provide 1% credit up to $5,000. Reach out to the listing agent for more information.
- Listing Status:
- Active
- Date Added:
- October 27, 2026
- Data Last Updated:
- November 11, 2026 at 8:09PM
- Listing Office:
- Michelle Humes Real Estate : 678-971-3559
- Listing Agent:
- Michelle Humes : 678-971-3559
- MLS ID:
- 10879752

- General: Shed(s)
- Style: RanchTraditional
- Parking: GarageAttachedSide/Rear EntranceParking spaces: 2
- Roofing: Composition
- General: Vinyl SidingTwo
- HOA Amenities: None
- Originating MLS: Georgia MLS 2
- County: Henry
- Zoning: H05A01086000
- Fencing: Back YardFencedWood
- Utilities: Cable AvailableElectricity AvailableSewer ConnectedWater AvailableElectricity on Property
- Water: Public
- Sewer: Public Sewer
- Source: Georgia MLS 2
This listing courtesy of Michelle Humes , Michelle Humes Real Estate
Monthly Payment
- Principal & Interest $
- Property Taxes $
- Home Insurance $
- VA Funding Fee $