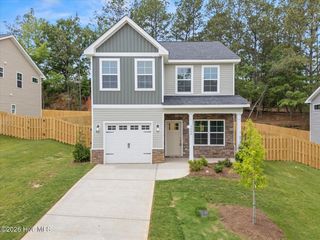
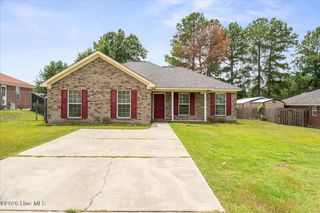
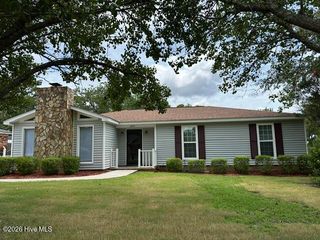
2361 Bellingham Drive, Hephzibah, GA 30815
- 3 beds |
- 2 baths |
- 1,459 sqft
 Single-Family Home
  Built in 2026
  8,276sqft lot
 1 car garage
  $180/sqft
  Listed 18 days ago
Property Description
Seller offering a permanent buydown interest rate as low as 4.99% with preferred lending partners on VA & FHA loans, plus a 5000 dollar builder incentive that can be used towards closing costs and upgrades. Welcome to Southampton. The Devonshire 3 by Bill Beazley Homes is one of the most popular floor plans. This home has 3 bedrooms and 2 full bathrooms. You will adore the spacious foyer as you enter this home that leads to a large great room with frieze carpeting and a vaulted ceiling with ceiling fan. The great room opens to large dining room area that is connected to a large kitchen with plenty of cabinetry and granite covered counters. You will step into a spacious owner's suite with walk-in closet and an owner's full bath with dual vanity, framed mirrors, and a walk-n shower. The 2 secondary bedrooms has large closet space and room for growth. Prime Location! Easy access to Fort Eisenhower gate 5, Starbucks, SRS, Bridgestone, Plant Vogtle, I-520, and a variety of shops, restaurants, parks, and recreation. Minutes away from Diamond Lake Regional Park, tennis courts, trails, a library, indoor gym, and fishing spots! 50-dollar annual membership for inside activities offering both convenience and tranquility. Come tour today! 625-SH-7009-00
- Listing Status:
- Active
- Date Added:
- August 4, 2026
- Data Last Updated:
- August 21, 2026 at 12:18PM
- Listing Office:
- Berkshire Hathaway HomeServices Beazley Realtors : 706-863-1775
- Contact:
- 706-863-1775
- MLS ID:
- 100593634

- Other Structures: Front PorchRear Porch
- Parking: Garage Door OpenerGarageParking spaces: 1
- Roofing: Composition
- General: BrickVinyl SidingWood FrameOneSlab
- Road/Access: City StreetState RoadSee Remarks
- HOA Amenities: SidewalksStreet Lights194.0Annually
- Originating MLS: Hive MLS
- County: Richmond
- Zoning: RI3Lot 24 Block G1533151000
- View: See Remarks
- Fencing: Back Yard
- Utilities: Cable AvailableSewer AvailableWater Available
- Source: Hive MLS
This listing courtesy of Berkshire Hathaway HomeServices Beazley Realtors
Monthly Payment
- Principal & Interest $
- Property Taxes $
- Home Insurance $
- VA Funding Fee $